
BEDS2
BATHS2 full
SQUARE FEET1,384
MLS#2815842
STATUSActive
PROPERTY TYPERental - Single Family
SUBDIVISIONSun City Summerlin
Property Description
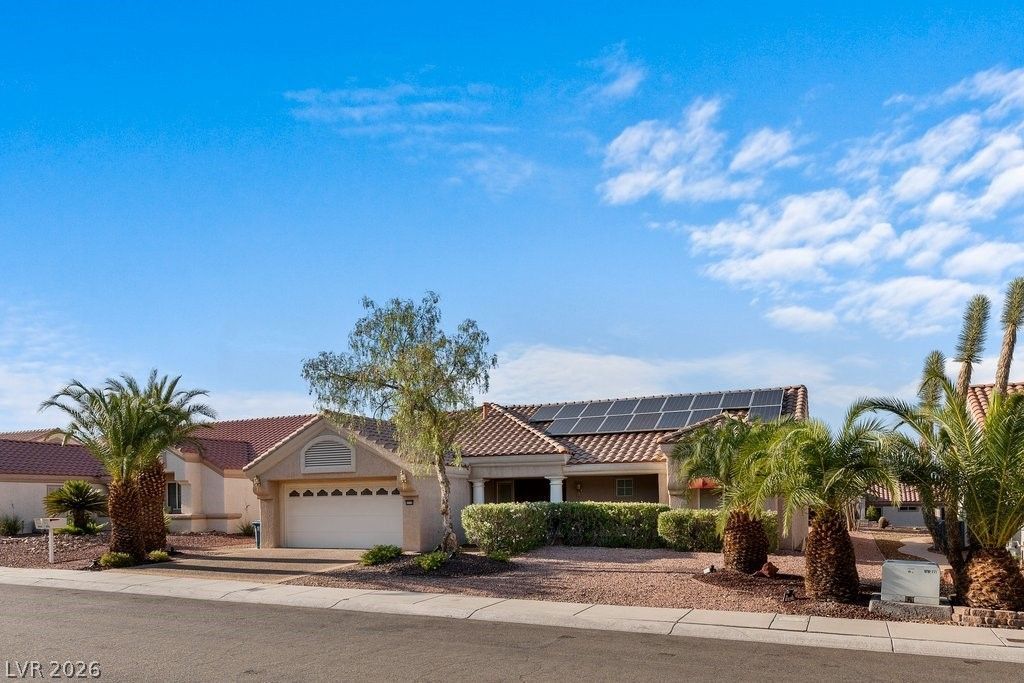
Gorgeous 2 Î?ed 2 Î?ath SÑ?nglе Ð?tοrÑ? hοme in 55+ Sun City Summerlin. á??otÑ? of community amenities. Solarsavings! Sandalwood model. Beautiful low maintenance desert landscaping. Pebblestone finish driveway.Extra square footage with extension built out towards the patio. Beautiful open floor plan with vaultedceilings and ceiling fans. Wood laminate flooring throughout(carpeted bedrooms). Separate dining area andbreakfast nook. Kitchen with stainless steel appliances and granite countertops. Built in desk for a smalloffice nook. Laundry room with upgraded front load washer and dryer with plenty of storage space. 2 Cargarage with built in shelving and finished epoxy flooring. Spacious primary bedroom with ceiling fan, potshelves and walk in closet. Primary bath with tub shower combo. Schedule to view now!
Property Features
Property Type: Rental - Single Family
Cooling: Central Air, Electric
Garage: 2
Heating: Central, Gas
Home Style: One Story
Lot Size: 0.18 Acres
Roof Type: Tile
Stories: 1.0
Year Built: 1989
Amenities
BathroomonMainLevel
Bedroom on Main Level
Ceiling Fan(s)
Window Treatments
Feature Descriptions
Appliances: Dryer, Dishwasher, Disposal, Gas Range, Microwave, Refrigerator, Washer/Dryer, Washer/DryerAllInOne, Washer
Exterior: Frame, Stucco
Fencimg: None
Flooring: Carpet, Ceramic Tile, Laminate
Laundry: Gas Dryer Hookup, Main Level, Laundry Room
Parcel#: 138-17-614-071
Parking: Garage, Private
Parking Notes: Garage, Private
Pets Allowed: No
Utilities: Cable Available
Window: Blinds
Room Sizes
Dining Room: 10 X 10
Family Room: 22 X 14
Bedroom 2: 12 X 12
Primary Bedroom: 16 X 12
Local Schools
High School: Palo Verde
Middle School: Becker
Elementary School: Lummis, William,Lummis, William
Listed By / Shown By
Listed By
Agency Name: Premier Property Management Co
Agency Contact: 702-938-1300
Agent Name: Robert Page

Shown By
Agent Name: Nolan Richey
Agent Phone: (725) 251-1614
Agency Title: Wardley Real Estate



"GLVAR MLS deems information realiable but not guaranteed."
Listing data compilation and photo(s) © 2026 Greater Las Vegas Association of REALTORS® MLS , All Rights Reserved.
Privacy Policy / DMCA Notice / ADA Accessibility


This site is hosted, designed and copyright
© 1994 - 2026 by
Delta Media Group, Inc. -- Patent Pending --
8528 Glenmount Drive | MLS# 2815842
This property located at 8528 Glenmount Drive , Las Vegas, NV 89134 is currently listed for rent with an asking price of $2,375 / Monthly. Search Las Vegas real estate on nolanrichey.wardleyre.com today.