
BEDS5
BATHS3 full 1 partial
SQUARE FEET4,332
MLS#2173980
STATUSActive
PROPERTY TYPEResidential - Single Family
SUBDIVISIONORCHARD HEIGHTS
SCHOOLJordan
Property Description
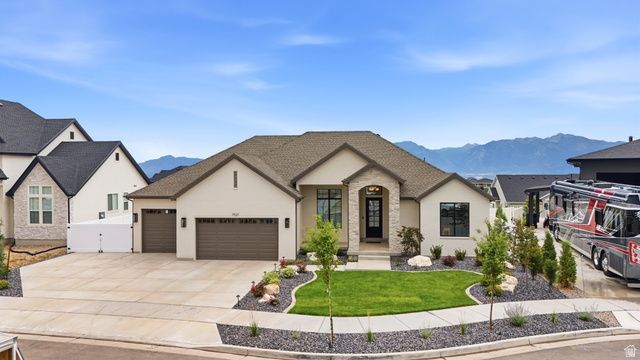
From the moment you pull into the cul-de-sac, you'll notice this home feels different. It's not just another new build home...It was thoughtfully Customized to Create a Home that's as Beautiful as it is Functional. Picture yourself pulling into the Garage after a Costco Run and Unloading Groceries Directly into the Spacious Walk-in Butler's Pantry through the Convenient Garage Door. It's one of those Little Details you'll Appreciate Every Single Day. As you Step inside, Your Eyes are Immediately Drawn to the Soaring ceilings and Stunning Wood Beam detail that Anchors the family room, Creating a space that feels both Grand and Inviting. The Waterfall-Edge kitchen island Naturally becomes the Heart of the Home, Where Morning Coffee turns into conversations, Dinners become Celebrations, and Friends always seem to Gather. Just off the Dining room You will Open the doors to the Massive Covered Deck and imagine Warm Summer Evenings grilling AND It being convenient with Built-in Gas Hookup! Downstairs, the Walk-Out Basement Extends your living space even Further, leading to a Private Patio already equipped with a gas line for the Fire Pit you've always wanted. It's the PERFECT place to unwind after a long day or spend weekends making memories with family and friends. At the end of the day, Retreat to Your Private Primary Suite on the Main Level, Where every Detail was Carefully Considered. From the Beautifully Finished Custom Closet with Automatic Lighting to the Elegant finishes throughout, this space was Designed to feel like Your Own Personal Sanctuary. The Finished Basement Offers incredible Flexibility with a Stylish Kitchenette, Ideal for Hosting guests, Creating the Ultimate Entertainment Space, or giving family members a place that feels like home within the home. Mother In-Law Apartment! And if You've been Dreaming of a Garage that actually Works for your lifestyle, you'll LOVE this one. The Oversized 44-foot-deep third bay offers endless Possibilities, While the Finished Epoxy floors, Utility sink, Fan, and Gas line for a future heater make it just as Functional as it is impressive. Behind the BEAUTY are the upgrades you'll appreciate for years to come, dual HVAC systems for Personalized Comfort, two water heaters, Custom Millwork throughout, Upgraded Cabinetry with pull-out drawers, and COUNTLESS thoughtful touches that Make Everyday Living just a little easier. Some homes are simply built. This one was Carefully Envisioned, Customized, and Designed to be lived in. Now it's Ready for its next chapter... and yours.
Property Features
Property Type: Residential - Single Family
Basement: Entrance, Full, Walk-Out Access
Basement: Yes
Cooling: Central Air
Fenced: Yes
Fireplaces: 1
Garage: 3
Heating: Forced Air, Gas: Central, >= 95% efficiency
Home Style: Rambler/Ranch
Lot Size: 0.25 Acres
Roof Type: Asphalt
Stories: 2.0
Taxes: $1,603
Year Built: 2026
Amenities
Alarm: Fire
Bar: Dry
Bar: Wet
Basement Apartment
Bath: Primary
Bath: Sep. Tub/Shower
Closet: Walk-In
Den/Office
Disposal
Floor Drains
Gas Log
Great Room
Mother-in-Law Apt.
Oven: Double
Oven: Wall
Range: Gas
Basement Entrance
Deck; Covered
Double Pane Windows
Lighting
Porch: Open
Walkout
Feature Descriptions
Appliances: Ceiling Fan, Portable Dishwasher, Microwave, Refrigerator, Water Softener Owned
Association Amenities: Hiking Trails, Picnic Area, Playground, Pool
Days on Site: 1
Exterior: Brick, Stone, Stucco
Flooring: Carpet, Tile
HOA Fee: 60/ Monthly
Laundry: Electric Dryer Hookup
Lot: Cul-De-Sac, Curb & Gutter, Fenced: Full, Road: Paved, Sidewalks, Sprinkler: Auto-Full, View: Mountain, View: Valley, Drip Irrigation: Auto-Full
Lot Dimensions: 0.0x0.0x0.0
Other Equipment: Window Coverings
Parcel#: 20-34-230-050
Parking: Rv Parking
Parking Notes: Rv Parking
Patio/Porch: Porch: Open
Sewer: Sewer: Connected, Sewer: Public
Special View Info: Mountain(s), Valley
Topography: Cul-de-Sac, Curb & Gutter, Fenced: Full, Road: Paved, Sidewalks, Sprinkler: Auto-Full, Terrain, Flat, View: Mountain, View: Valley, Drip Irrigation: Auto-Full
Utilities: Natural Gas Connected, Electricity Connected, Sewer Connected, Sewer: Public, Water Connected
Water: Culinary
Window: Full, Shades
Local Schools
High School: Copper Hills
Elementary School: Oakcrest
School District: Jordan
Listed By / Shown By
Listed By
Agency Name: EXP Realty, LLC
Agency Phone: 801-867-1457
Shown By
Agent Name: Nolan Richey
Agent Phone: (725) 251-1614
Agency Title: Wardley Real Estate

Estimate Your Payment
Estimated Payment
$ 5,991.74 per month $5,442.53 Principal & Interest $133.58 Property Tax $415.63 Homeowner's InsuranceChange Payment Information


Privacy Policy / DMCA Notice / ADA Accessibility


This site is hosted, designed and copyright
© 1994 - 2026 by
Delta Media Group, Inc. -- Patent Pending --
7927 S High Plains Ct | MLS# 2173980
This single family home located at 7927 S High Plains Ct , West Jordan, UT 84081 is currently listed for sale with an asking price of $1,425,000. This property was built in 2026 and has 5 bedrooms and 3 full and 1 partial baths with 4332 sq. ft. S High Plains Ct is located in the ORCHARD HEIGHTS subdivision within the Jordan school district. Search ORCHARD HEIGHTS real estate on nolanrichey.wardleyre.com today.