
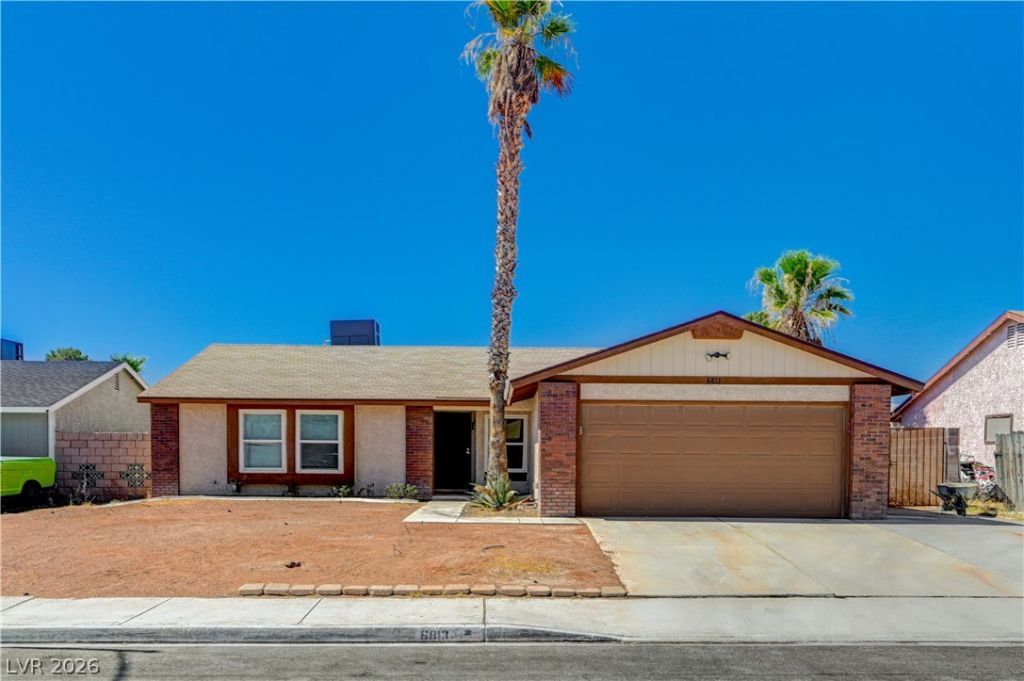
BEDS3
BATHS2 full
SQUARE FEET1,511
MLS#2797904
STATUSActive
PROPERTY TYPERental - Single Family
SUBDIVISIONSuncrest Meadows
Property Description
Welcome to this charming single-story 3-bedroom home offering space, comfort, and flexibility with no HOA! The floor plan features both a large family room and a separate living room with a cozy fireplace, creating plenty of room to relax or entertain. French doors lead out to the backyard, where you'll enjoy a private pool and outdoor space perfect for warm Las Vegas days. The kitchen includes granite countertops and a stone backsplash, adding a nice upgraded touch. RV parking provides extra convenience for additional vehicles, toys, or storage needs. A rare rental opportunity with a pool, RV parking, and no HOA!
Property Features
Property Type: Rental - Single Family
Cooling: Central Air, Electric
Fireplaces: 1
Garage: 2
Heating: Central, Gas
Home Style: One Story
Lot Size: 0.15 Acres
Roof Type: Tile
Stories: 1.0
Year Built: 1981
Amenities
Ceiling Fan(s)
Feature Descriptions
Appliances: Dishwasher, Disposal, Gas Range, Microwave, Refrigerator
Association Amenities: None
Days on Site: 13
Exterior: Frame, Stucco
Fencimg: Block, Back Yard
Fireplace: Living Room, Wood Burning
Flooring: Carpet
Laundry: Gas Dryer Hookup, Laundry Room
Parcel#: 138-03-713-018
Parking: Garage, Private, RV Potential, RV Gated, RV Access/Parking
Parking Notes: Garage, Private, RV Potential, RV Gated, RV Access/Par
Pets Allowed: Yes, Negotiable
Spa: Yes
Swimming Pool: Yes
Utilities: Cable Available
Room Sizes
Living Room: 15 X 12
Family Room: 14 X 14
Dining Room: 12 X 9
Bedroom 3: 12 X 11
Bedroom 2: 12 X 11
Primary Bedroom: 16 X 12
Local Schools
High School: Centennial
Middle School: Leavitt Justice Myron E
Elementary School: Deskin, Ruthe,Deskin, Ruthe
Listed By / Shown By
Listed By
Agency Name: Signature Real Estate Group
Agency Contact: (702) 236-3511
Agent Name: Yesenia Taylor

Shown By
Agent Name: Nolan Richey
Agent Phone: (725) 251-1614
Agency Title: Wardley Real Estate



"GLVAR MLS deems information realiable but not guaranteed."
Listing data compilation and photo(s) © 2026 Greater Las Vegas Association of REALTORS® MLS , All Rights Reserved.
Privacy Policy / DMCA Notice / ADA Accessibility


This site is hosted, designed and copyright
© 1994 - 2026 by
Delta Media Group, Inc. -- Patent Pending --
6813 Greydawn Drive | MLS# 2797904
This property located at 6813 Greydawn Drive, Las Vegas, NV 89108 is currently listed for rent with an asking price of $2,200 / Monthly. Search Las Vegas real estate on nolanrichey.wardleyre.com today.