
BEDS4
BATHS3 full
SQUARE FEET2,537
MLS#2809250
STATUSPending
PROPERTY TYPEResidential - Single Family
SUBDIVISIONMeister Park North #2
Property Description
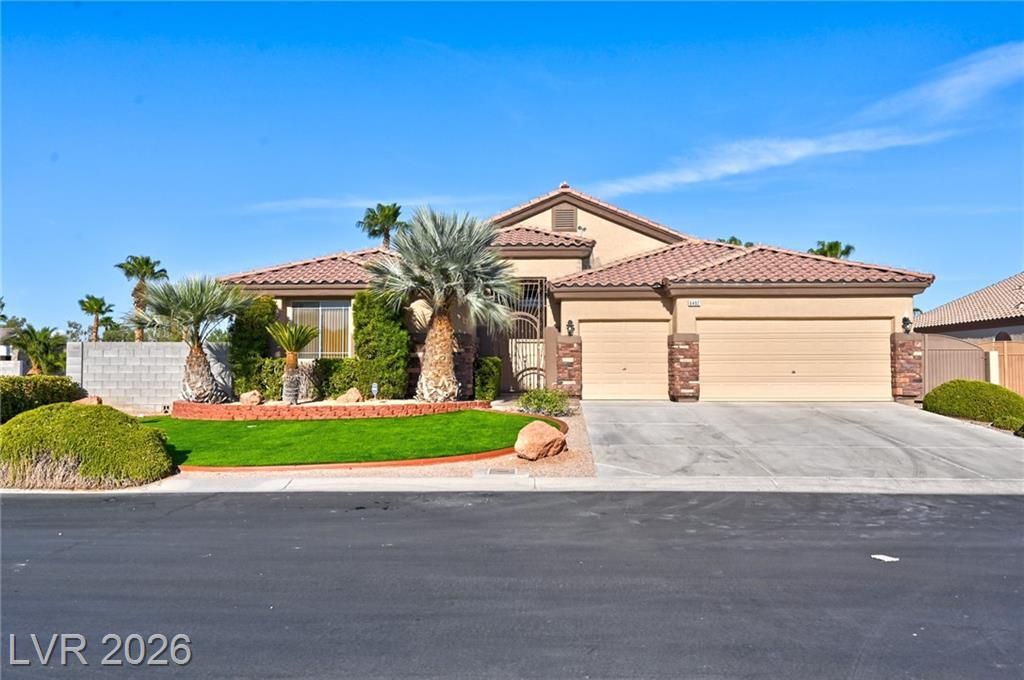
Welcome h?me t? this b??ut??full?? u??gr?ded single-story ?n a l?rge corner lot with RV parking! Soaring vaulted ceilings, arched doorways, and new luxury vinyl plank flooring create a bright, open feel throughout the great room, dining, and kitchen. The chef's kitchen features white cabinetry, stainless appliances, and a huge walk-in pantry. Enjoy the ultimate flexibility with two separate spacious primary suites, each with private ensuite baths, walk-in closets, and soaking tub/shower combos ? perfect for multigenerational living or guests. Two additional bedrooms offer even more space. Large laundry room w/ built in cabinets & separate linen closet! Step outside to your private oasis: a sparkling heated pool and spa, lush turf, low-maintenance desert landscaping, and a large pool deck ideal for entertaining. Three-car garage plus room for your RV or toys. Low HOA and low property taxes make this move-in-ready gem an incredible value. Don't miss it!
Property Features
Property Type: Residential - Single Family
Cooling: Central Air, Electric
Garage: 3 car attached
Heating: Central, Gas
Home Style: One Story
Lot Size: 0.26 Acres
Roof Type: Tile
Stories: 1.0
Taxes: $3,726
Year Built: 2003
Amenities
Bedroom on Main Level
Ceiling Fan(s)
Primary Downstairs
Window Treatments
Porch
Patio
Private Yard
Feature Descriptions
Appliances: Dryer, Dishwasher, Disposal, Gas Range, Microwave, Refrigerator, Water Softener Owned, Washer
Days on Site: 23
Exterior: Drywall
Fencimg: Block, Back Yard, RV Gate
Flooring: Carpet, Luxury Vinyl Plank
HOA Fee: 62/ Monthly
Laundry: Gas Dryer Hookup, Main Level, Laundry Room
Lot: 1/4 to 1 Acre Lot, Corner Lot, Cul-De-Sac, Desert Landscaping, Landscaped, Synthetic Grass, Trees
Parcel#: 125-24-810-006
Parking: Attached, Exterior Access Door, Garage, Garage Door Opener, Inside Entrance, Private, RV Potential, RV Gated, RV Access/Parking
Parking Notes: Attached, Exterior Access Door, Garage, Garage Door O
Patio/Porch: Patio, Porch
Pool: Heated, In Ground, Private, Pool/Spa Combo
Sewer: Public Sewer
Spa: Yes
Special View Info: Mountain(s)
Swimming Pool: Yes
Utilities: Underground Utilities
Water: Public
Window: Blinds
Room Sizes
Dining Room: 18 X 11
Great Room: 23 X 17
Bedroom 4: 12 X 11
Bedroom 3: 12 X 11
Bedroom 2: 16 X 14
Primary Bedroom: 17 X 15
Local Schools
High School: Shadow Ridge
Middle School: Saville Anthony
Elementary School: Carl, Kay,Carl, Kay
Listed By / Shown By
Listed By
Agency Name: Rock Realty Group
Agency Contact: (702) 768-1470
Agent Name: Bryan Pellican

Shown By
Agent Name: Nolan Richey
Agent Phone: (725) 251-1614
Agency Title: Wardley Real Estate

Estimate Your Payment
Estimated Payment
$ 3,085.42 per month $2,578.04 Principal & Interest $310.50 Property Tax $196.88 Homeowner's InsuranceChange Payment Information


"GLVAR MLS deems information realiable but not guaranteed."
Listing data compilation and photo(s) © 2026 Greater Las Vegas Association of REALTORS® MLS , All Rights Reserved.
Privacy Policy / DMCA Notice / ADA Accessibility


This site is hosted, designed and copyright
© 1994 - 2026 by
Delta Media Group, Inc. -- Patent Pending --
6492 Lantana Falls Court | MLS# 2809250
This single family home located at 6492 Lantana Falls Court, Las Vegas, NV 89131 is currently listed for sale with an asking price of $675,000. This property was built in 2003 and has 4 bedrooms and 3 full baths with 2537 sq. ft. Lantana Falls Court is located in the Meister Park North #2 subdivision. Search Meister Park North #2 real estate on nolanrichey.wardleyre.com today.