
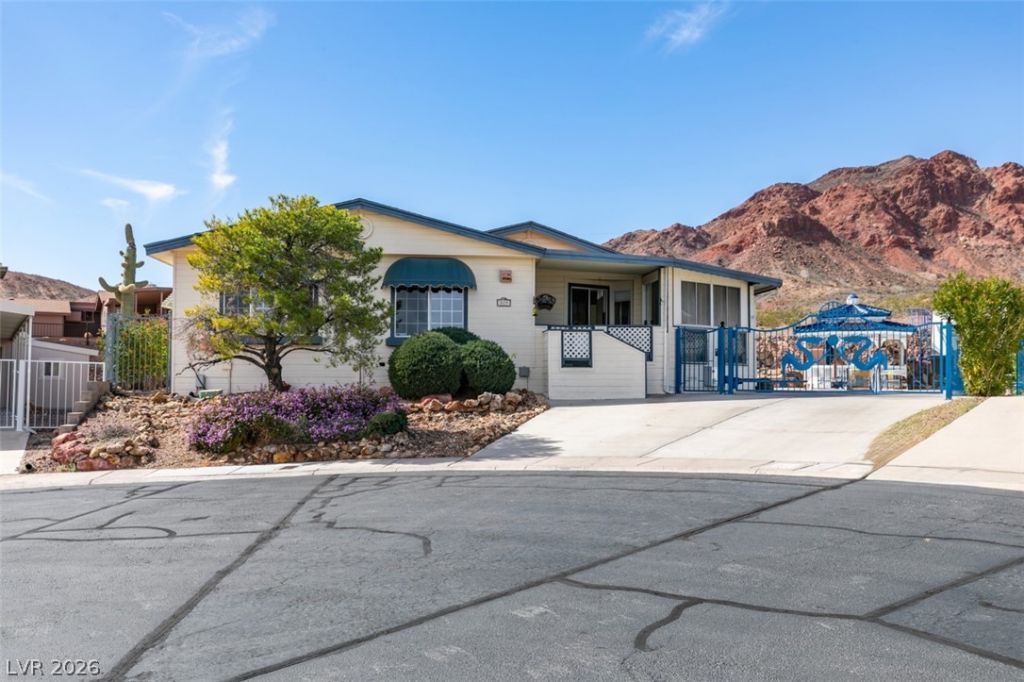
BEDS4
BATHS3 full 1 partial
SQUARE FEET3,770
MLS#2814250
STATUSActive
PROPERTY TYPEResidential - Mobile Home
SUBDIVISIONLake Mountain Estate Aka Bc #25
Property Description
Rare opÑ?ortunÑ?ty to οwn а οnе?οf-a-kind home!! PoÑ?itÑ?oned on a cul-de-sac and backing to BLM land (no neighbors behind), this unique property offers privacy and an impressive array of features. The home includes 4 bedrooms, 3.5 bathrooms, a 2-car garage, and ample RV parking. You'll find two separate primary suites, offering excellent flexibility for multigenerational living, guests, or extended stays. The second primary suite also features a climate-controlled closet, perfect for storing furs or maintaining a wine collection. Please keep the closet door closed after viewing due to the dehumidifier. The backyard features a beautiful octagon gazebo, tiered rock waterfall, and jacuzzi that owner paid 16k for. Additional highlights include a garage with its own bathroom and dedicated AC unit, creating an ideal setup for a workshop, hobby space, or workspace. Financing available through Boulder Dam Credit Unit. Portions of the property have not been converted to real property, still able to qualify for a loan. Conveniently located approximately 5 miles from Lake Mead, this distinctive property offers privacy, flexibility, and a lifestyle that's hard to replicate.
Property Features
Property Type: Residential - Mobile Home
Cooling: Central Air, Electric
Fireplaces: 1
Garage: 2
Heating: Central, Gas
Home Style: One Story
Lot Size: 0.25 Acres
Roof Type: Composition, Pitched, Shingle
Stories: 1.0
Taxes: $2,541
Year Built: 2001
Amenities
BathroomonMainLevel
Bedroom on Main Level
Ceiling Fan(s)
Full Bath on Main Level
Primary Downstairs
Skylights
Window Treatments
Private Yard
RV Hookup
Sprinkler/Irrigation
Water Feature
Feature Descriptions
Appliances: Dryer, Dishwasher, Electric Cooktop, Disposal, Refrigerator, Washer
Association Amenities: Pool, Spa/Hot Tub
Community Features: Pool
Days on Site: 1
Fencimg: Front Yard, RV Gate, Wrought Iron
Fireplace: Family Room, Gas, Glass Doors
Flooring: Carpet, Ceramic Tile
HOA Fee: 509/ Annually
Hot Tub: Yes
Laundry: Cabinets, Gas Dryer Hookup, Main Level, Laundry Room, Sink
Lot: 1/4 to 1 Acre Lot, Cul-De-Sac, Drip Irrigation/Bubblers, Desert Landscaping, Fruit Trees, Landscaped, Sprinklers Timer, Trees
Parcel#: 186-05-510-040
Parking: Detached, Garage, Garage Door Opener, Private, RV Hook-Ups, RV Gated, RV Access/Parking, RV Paved, Shelves, Workshop in Garage
Parking Notes: Detached, Garage, Garage Door Opener, Private, RV Hook
Patio/Porch: Enclosed, Patio
Pool: Community
Sewer: Public Sewer
Special View Info: Lake, Mountain(s)
Swimming Pool: Yes
Utilities: Underground Utilities
Water: Public
Window: Blinds, Skylight(s)
Room Sizes
Dining Room: 18 X 15
Living Room: 25 X 16
Primary Bedroom: 23 X 14
Bedroom 3: 11 X 11
Bedroom 2: 13 X 10
Primary Bedroom: 17 X 15
Local Schools
High School: Boulder City
Middle School: Garrett Elton M.
Elementary School: Mitchell,Mitchell
Listed By / Shown By
Listed By
Agency Name: THE Brokerage A RE Firm
Agency Contact: (702) 319-1058
Agent Name: Mihaela Pricopi

Shown By
Agent Name: Nolan Richey
Agent Phone: (725) 251-1614
Agency Title: Wardley Real Estate

Estimate Your Payment
Estimated Payment
$ 2,267.24 per month $1,909.66 Principal & Interest $211.75 Property Tax $145.83 Homeowner's InsuranceChange Payment Information


"GLVAR MLS deems information realiable but not guaranteed."
Listing data compilation and photo(s) © 2026 Greater Las Vegas Association of REALTORS® MLS , All Rights Reserved.
Privacy Policy / DMCA Notice / ADA Accessibility


This site is hosted, designed and copyright
© 1994 - 2026 by
Delta Media Group, Inc. -- Patent Pending --
579 Lake Huron Lane | MLS# 2814250
This single family home located at 579 Lake Huron Lane , Boulder City, NV 89005 is currently listed for sale with an asking price of $500,000. This property was built in 2001 and has 4 bedrooms and 3 full and 1 partial baths with 3770 sq. ft. Lake Huron Lane is located in the Lake Mountain Estate Aka Bc #25 subdivision. Search Lake Mountain Estate Aka Bc #25 real estate on nolanrichey.wardleyre.com today.