
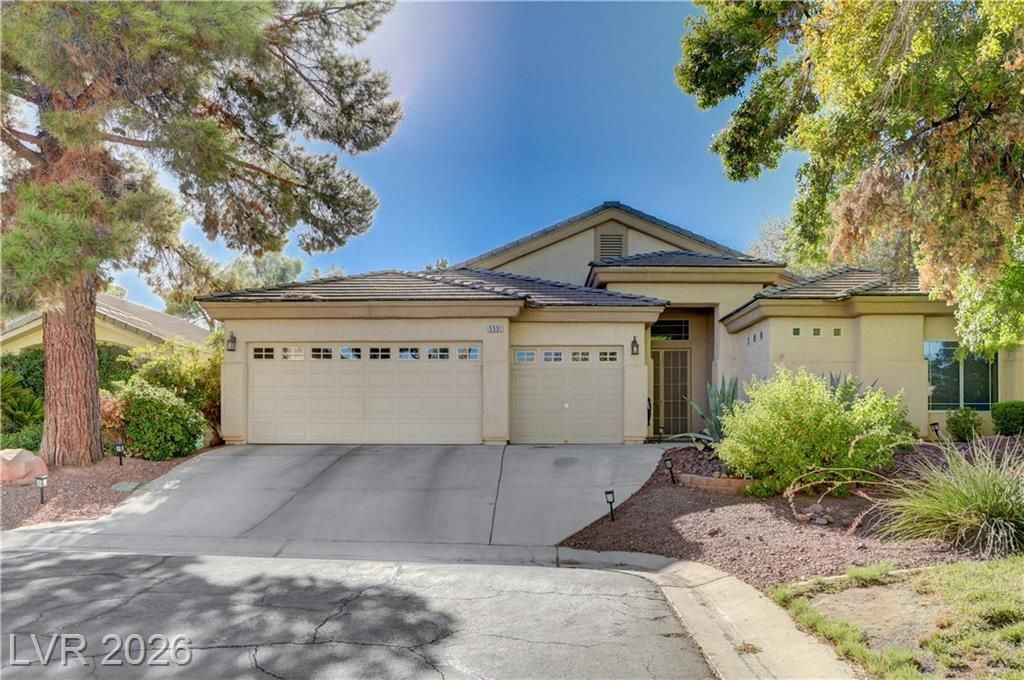
BEDS4
BATHS3 full
SQUARE FEET2,605
MLS#2816418
STATUSActive
PROPERTY TYPEResidential - Single Family
SUBDIVISIONAlpine Meadows Estate
Property Description
Welcome t? 5551 T?hoe ????d?w?? C?urt, a beautifully spa??i?us 4-bedroom, 3-bathroom home. Offering an expansive 2,605 square feet of comfortable living space, this inviting property sits on a generous quarter-acre lot, providing an incredible outdoor oasis. Step into the backyard to discover a custom grill and bar area, tailor-made for outdoor entertainment, summer barbecues, and relaxing evenings under the desert sky. Built in 2000, this home features a thoughtfully designed floor plan that maximizes both space and natural light. The main living areas are perfect for gathering, highlighted by a cozy kitchen for all your culinary needs. The attached three-car garage comes equipped with ample storage and a full workbench area for any future projects. And at the front of the home is an additional office space that can be closed off to the rest of the home for privacy. Whether you are hosting friends at your outdoor bar or enjoying the expansive interior layout, this Las Vegas gem combines fantastic amenities with a prime location. Don't miss your chance to make this exceptional property your own!
Property Features
Property Type: Residential - Single Family
Cooling: Central Air, Electric
Fireplaces: 1
Garage: 3 car attached
Heating: Central, Gas
Home Style: One Story
Lot Size: 0.26 Acres
Roof Type: Tile
Stories: 1.0
Taxes: $3,411
Year Built: 2000
Amenities
BathroomonMainLevel
Bedroom on Main Level
Ceiling Fan(s)
Full Bath on Main Level
Primary Downstairs
Built-in Barbecue
Barbecue
Out Building(s)
Private Yard
Sprinkler/Irrigation
Feature Descriptions
Appliances: Dryer, Dishwasher, Disposal, Gas Range, Microwave, Water Heater, Washer
Association Amenities: Gated
Fencimg: Back Yard
Fireplace: Gas, Living Room
Flooring: Carpet, Hardwood
HOA Fee: 300/ Quarterly
Laundry: Cabinets, Gas Dryer Hookup, Main Level, Laundry Room, Sink
Lot: Cul-De-Sac, Drip Irrigation/Bubblers, Front Yard, Sprinklers In Rear, Sprinklers In Front, Trees
Outbuilding(s): Yes
Parcel#: 161-30-812-006
Parking: Attached, Garage, Garage Door Opener, Inside Entrance, Private, Shelves, Storage, Workshop in Garage
Parking Notes: Attached, Garage, Garage Door Opener, Inside Entrance
Sewer: Public Sewer
Special View Info: None
Water: Public
Room Sizes
Great Room: 27 X 16
Dining Room: 19 X 10
Den: 13 X 11
Bedroom 4: 13 X 11
Bedroom 3: 12 X 11
Bedroom 2: 13 X 11
Primary Bedroom: 14 X 16
Local Schools
High School: Del Sol HS
Middle School: Cannon Helen C.
Elementary School: Tomiyasu,Tomiyasu
Listed By / Shown By
Listed By
Agency Name: Local Realty
Agency Contact: (702) 461-8764
Agent Name: James DeTrolio

Shown By
Agent Name: Nolan Richey
Agent Phone: (725) 251-1614
Agency Title: Wardley Real Estate

Estimate Your Payment
Estimated Payment
$ 2,833.06 per month $2,367.98 Principal & Interest $284.25 Property Tax $180.83 Homeowner's InsuranceChange Payment Information


"GLVAR MLS deems information realiable but not guaranteed."
Listing data compilation and photo(s) © 2026 Greater Las Vegas Association of REALTORS® MLS , All Rights Reserved.
Privacy Policy / DMCA Notice / ADA Accessibility


This site is hosted, designed and copyright
© 1994 - 2026 by
Delta Media Group, Inc. -- Patent Pending --
5551 Tahoe Meadows Court | MLS# 2816418
This single family home located at 5551 Tahoe Meadows Court, Las Vegas, NV 89120 is currently listed for sale with an asking price of $620,000. This property was built in 2000 and has 4 bedrooms and 3 full baths with 2605 sq. ft. Tahoe Meadows Court is located in the Alpine Meadows Estate subdivision. Search Alpine Meadows Estate real estate on nolanrichey.wardleyre.com today.