
BEDS3
BATHS2 full 1 partial
SQUARE FEET1,850
MLS#2814493
STATUSActive
PROPERTY TYPEResidential - Single Family
SUBDIVISIONVts - Village 2 Parcel 211
Property Description
This beаutifullÑ? desÑ?gnеd hοmе Ñ?Ñ? thoughtfully upgraded for modern lÑ?ving аnd effortless entertaining. Step into 9' ceilings on the first floor featuring luxury vinyl planking throughout the common areas and plush carpeting in the bedrooms. The heart of this home is the spacious kitchen, highlighting an enlarged island with elegant quartz counter tops and 42' shaker-style cabinets in birch color. The primary suite features an enlarged step-in shower with seat. Additional features include an electric vehicle charging prewire, soft water-loop and much more. Enjoy the beautiful community parks featuring pickleball court, basketball court, playgrounds and walking trails throughout.
Property Features
Property Type: Residential - Single Family
Cooling: Central Air, Electric
Garage: 2 car attached
Heating: Central, Gas
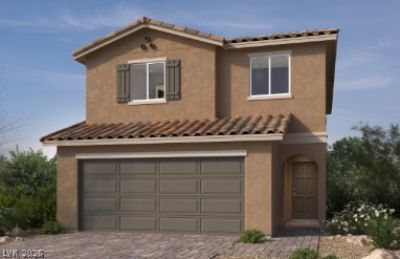
Home Style: Two Story
Lot Size: 0.08 Acres
Roof Type: Tile
Stories: 2.0
Taxes: $4,400
Year Built: 2026
Amenities
BathroomonMainLevel
HalfBathonMainLevel
None
Porch
Feature Descriptions
Appliances: Dishwasher, Disposal, Gas Range, Microwave
Association Amenities: Park
Fencimg: Block, Back Yard
Flooring: Carpet, Luxury Vinyl Plank
HOA Fee: 70/ Monthly
Laundry: Gas Dryer Hookup, Laundry Room, Upper Level
Lot: Desert Landscaping, Landscaped, < 1/4 Acre
Other Equipment: Water Softener Loop
Parcel#: 124-14-213-035
Parking: Attached, Garage, Garage Door Opener, Inside Entrance, Private
Parking Notes: Attached, Garage, Garage Door Opener, Inside Entrance
Patio/Porch: Porch
Sewer: Public Sewer
Utilities: Underground Utilities
Water: Public
Window: Double Pane Windows, Low-Emissivity Windows
Room Sizes
Kitchen: 13 X 10
Loft: 13 X 10
Great Room: 25 X 13
Bedroom 3: 11 X 11
Bedroom 2: 13 X 10
Primary Bedroom: 15 X 13
Local Schools
High School: Legacy
Middle School: Cram Brian & Teri
Elementary School: Duncan, Ruby,Duncan, Ruby
Listed By / Shown By
Listed By
Agency Name: KB Home Nevada Inc
Agency Contact: 702-218-5424
Agent Name: John P. McLaury

Shown By
Agent Name: Nolan Richey
Agent Phone: (725) 251-1614
Agency Title: Wardley Real Estate

Estimate Your Payment
Estimated Payment
$ 2,211.80 per month $1,714.22 Principal & Interest $366.67 Property Tax $130.91 Homeowner's InsuranceChange Payment Information


"GLVAR MLS deems information realiable but not guaranteed."
Listing data compilation and photo(s) © 2026 Greater Las Vegas Association of REALTORS® MLS , All Rights Reserved.
Privacy Policy / DMCA Notice / ADA Accessibility


This site is hosted, designed and copyright
© 1994 - 2026 by
Delta Media Group, Inc. -- Patent Pending --
525 Sweet Paisley Avenue | MLS# 2814493
This single family home located at 525 Sweet Paisley Avenue , North Las Vegas, NV 89084 is currently listed for sale with an asking price of $448,828. This property was built in 2026 and has 3 bedrooms and 2 full and 1 partial baths with 1850 sq. ft. Sweet Paisley Avenue is located in the Vts - Village 2 Parcel 211 subdivision. Search Vts - Village 2 Parcel 211 real estate on nolanrichey.wardleyre.com today.