
BEDS4
BATHS2 full 1 partial
SQUARE FEET1,853
MLS#2801120
STATUSActive
PROPERTY TYPEResidential - Single Family
SUBDIVISIONSpring Valley
Property Description
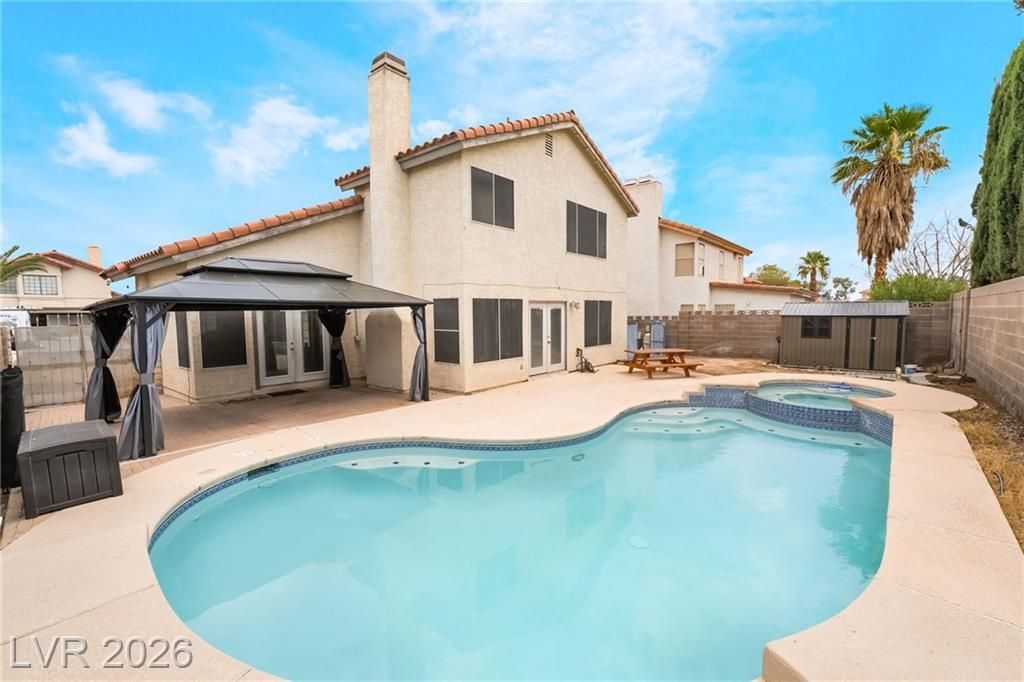
Welcome home to this magnificent pool home located in the highly desirable heart of Spring Valley. Featuring a highly sought-after, versatile floor plan, this property perfectly balances formal elegance with everyday comfort, offering separate living, family, and dining rooms.The entire interior boasts a fresh coat of paint and brand-new carpet. The chef's kitchen flows seamlessly into the family spaces, making it ideal for entertaining. Step outside into your private backyard oasis. The sparkling pool and spa are perfectly situated in a large, oversized yard, leaving plenty of green space for pets, play, or outdoor dining. The rare, spacious 3-car garage provides abundant parking and extra storage.Conveniently located just minutes from a scenic local park, schools, and premier shopping centers. This move-in-ready 4-bedroom home checks every box. Schedule your private tour today before it's gone!
Property Features
Property Type: Residential - Single Family
Cooling: Central Air, Electric,2 Units
Fireplaces: 1
Garage: 3 car attached
Heating: Central, Gas, Multiple Heating Units
Home Style: Two Story
Lot Size: 0.14 Acres
Roof Type: Tile
Stories: 2.0
Taxes: $2,211
Year Built: 1988
Amenities
Window Treatments
Private Yard
Sprinkler/Irrigation
Feature Descriptions
Appliances: Dryer, Dishwasher, Disposal, Gas Range, Microwave, Refrigerator, Washer
Days on Site: 8
Exterior: Frame, Stucco
Fencimg: Block, Back Yard
Fireplace: Family Room, Gas
Flooring: Carpet, Ceramic Tile
HOA Fee: 16/ Monthly
Laundry: Gas Dryer Hookup, Main Level, Laundry Room
Lot: Front Yard, < 1/4 Acre
Parcel#: 163-22-417-023
Parking: Attached, Garage, Inside Entrance, Private, Storage, Workshop in Garage
Parking Notes: Attached, Garage, Inside Entrance, Private, Storage, Wo
Pool: Heated, In Ground, Private, Pool/Spa Combo
Sewer: Public Sewer
Spa: Yes
Swimming Pool: Yes
Utilities: Underground Utilities
Water: Public
Room Sizes
Living Room: 12 X 14
Family Room: 12 X 15
Dining Room: 9 X 12
Bedroom 4: 10 X 10
Bedroom 3: 10 X 10
Bedroom 2: 10 X 10
Primary Bedroom: 14 X 13
Local Schools
High School: Durango
Middle School: Lawrence
Elementary School: Kim, Frank,Kim, Frank
Listed By / Shown By
Listed By
Agency Name: Keller Williams MarketPlace
Agency Contact: (702) 385-3331
Agent Name: Mandie C. Medford

Shown By
Agent Name: Nolan Richey
Agent Phone: (725) 251-1614
Agency Title: Wardley Real Estate

Estimate Your Payment
Estimated Payment
$ 2,194.52 per month $1,867.65 Principal & Interest $184.25 Property Tax $142.63 Homeowner's InsuranceChange Payment Information


"GLVAR MLS deems information realiable but not guaranteed."
Listing data compilation and photo(s) © 2026 Greater Las Vegas Association of REALTORS® MLS , All Rights Reserved.
Privacy Policy / DMCA Notice / ADA Accessibility


This site is hosted, designed and copyright
© 1994 - 2026 by
Delta Media Group, Inc. -- Patent Pending --
4767 Beaconsfield Street | MLS# 2801120
This single family home located at 4767 Beaconsfield Street, Las Vegas, NV 89147 is currently listed for sale with an asking price of $489,000. This property was built in 1988 and has 4 bedrooms and 2 full and 1 partial baths with 1853 sq. ft. Beaconsfield Street is located in the Spring Valley subdivision. Search Spring Valley real estate on nolanrichey.wardleyre.com today.