
BEDS5
BATHS3 full
SQUARE FEET2,660
MLS#2831800
STATUSActive
PROPERTY TYPEResidential - Single Family
SUBDIVISIONCliff Shadows Hickam Phase 2
Property Description
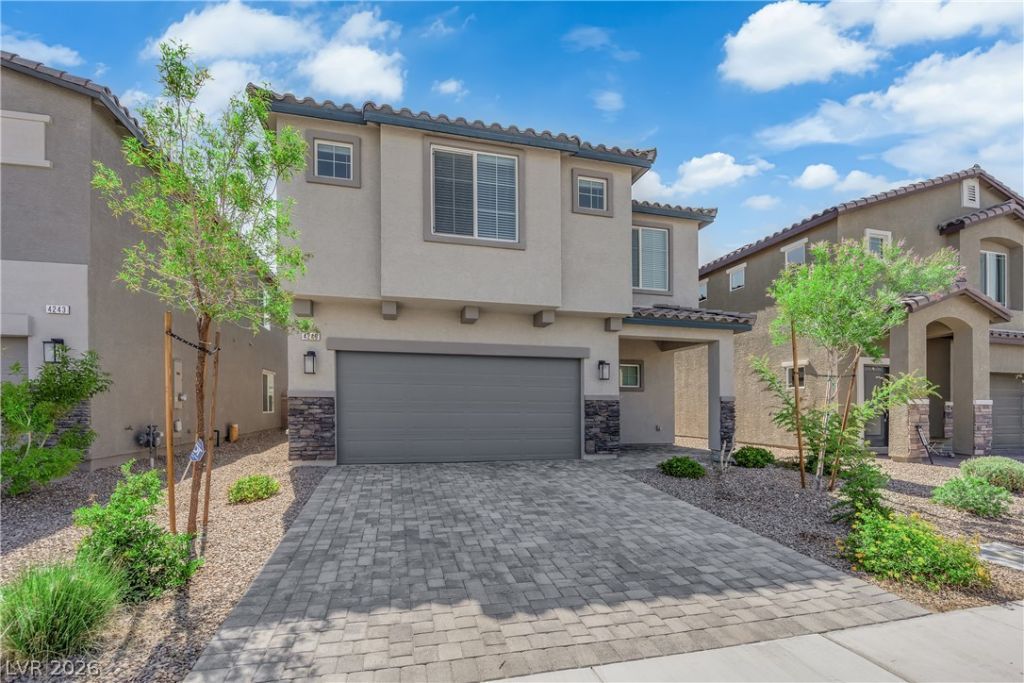
Five bedrooms and a two story home define this spacious residential property located at 4249 Sago Lily St in Las Vegas. The home features 2660 square feet of living area, offering a generous footprint designed for comfortable daily living and seamless transitions throughout the space.Inside, the residence is equipped with functional interior features including a microwave, blinds, and ceiling fan(s). Safety and security are integrated into the home with a pre wired alarm system and fire sprinklers, while the layout accommodates five bedrooms, two full bathrooms, and downstairs bathroom with a stall shower.Outdoor living functions effortlessly within the private yard, which includes a courtyard and back yard access on a 0.09-acre lot. This exterior area provides a tranquil setting for outdoor activities and quiet relaxation in a personal environment.Schedule a tour today to experience this Las Vegas property in person and explore its functional spaces.
Property Features
Property Type: Residential - Single Family
Cooling: Central Air, Electric, ENERGY STAR Qualified Equipme
Garage: 2
Heating: Central, Gas, High Efficiency
Home Style: Two Story
Lot Size: 0.09 Acres
Roof Type: Tile
Stories: 2.0
Taxes: $5,456
Year Built: 2023
Amenities
Bathroom on Main Level
Ceiling Fan(s)
Window Treatments
Programmable Thermostat
Courtyard
Private Yard
Irrigation Sprinklers
Feature Descriptions
Appliances: Dishwasher, Gas Cooktop, Disposal, Microwave
Association Amenities: None
Days on Site: 1
Fencimg: Block, Back Yard
Flooring: Carpet, Tile
HOA Fee: 42/ Monthly
Laundry: Gas Dryer Hookup, Main Level
Lot: Drip Irrigation/Bubblers, Desert Landscaping, Landscaped, Rocks, < 1/4 Acre
Parcel#: 137-01-317-016
Parking: Attached, Garage, Garage Door Opener, Inside Entrance, Private, Storage
Parking Notes: Attached, Garage, Garage Door Opener, Inside Entrance
Sewer: Public Sewer
Utilities: Cable Available, Underground Utilities
Water: Public
Window: Blinds, Double Pane Windows, Low-Emissivity Windows
Room Sizes
Kitchen: 11 X 13
Bedroom 5: 12 X 14
Bedroom 4: 10 X 10
Bedroom 3: 12 X 14
Bedroom 2: 12 X 14
Primary Bedroom: 17 X 17
Local Schools
High School: Centennial
Middle School: Leavitt Justice Myron E
Elementary School: Conners, Eileen,Conners, Eileen
Listed By / Shown By
Listed By
Agency Name: AXXS Realty
Agency Contact: (702) 499-6973
Agent Name: Robert W. Ackley

Shown By
Agent Name: Nolan Richey
Agent Phone: (725) 251-1614
Agency Title: Wardley Real Estate

Estimate Your Payment
Estimated Payment
$ 2,695.16 per month $2,081.53 Principal & Interest $454.67 Property Tax $158.96 Homeowner's InsuranceChange Payment Information


"GLVAR MLS deems information realiable but not guaranteed."
Listing data compilation and photo(s) © 2026 Greater Las Vegas Association of REALTORS® MLS , All Rights Reserved.
Privacy Policy / DMCA Notice / ADA Accessibility


This site is hosted, designed and copyright
© 1994 - 2026 by
Delta Media Group, Inc. -- Patent Pending --
4249 Sago Lily Street | MLS# 2831800
This single family home located at 4249 Sago Lily Street, Las Vegas, NV 89129 is currently listed for sale with an asking price of $545,000. This property was built in 2023 and has 5 bedrooms and 3 full baths with 2660 sq. ft. Sago Lily Street is located in the Cliff Shadows Hickam Phase 2 subdivision. Search Cliff Shadows Hickam Phase 2 real estate on nolanrichey.wardleyre.com today.