
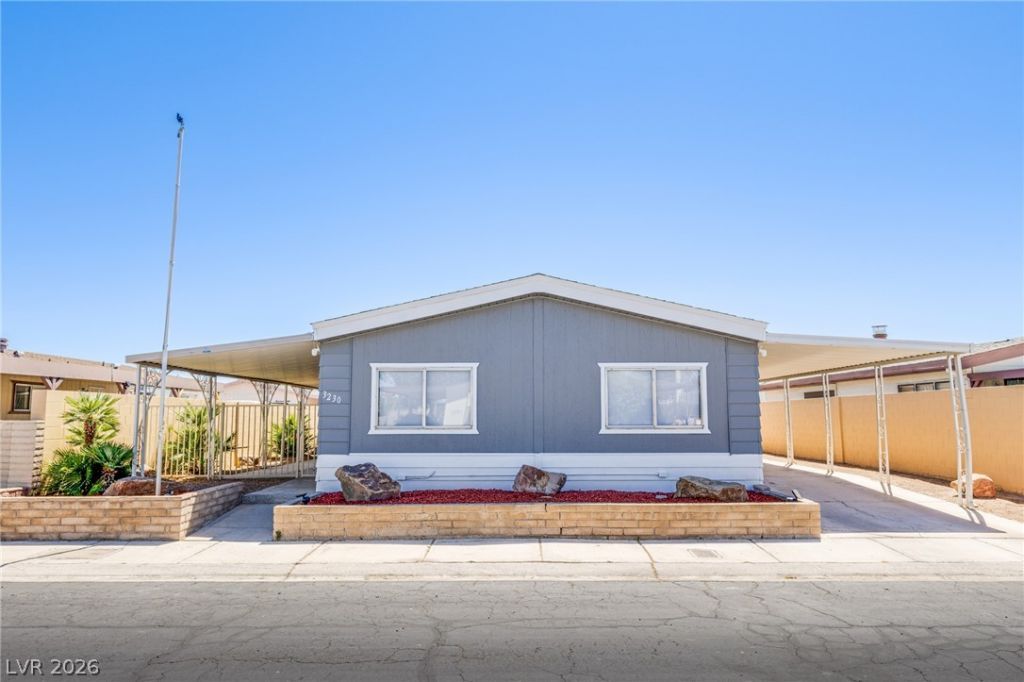
BEDS3
BATHS2 full
SQUARE FEET1,440
MLS#2802172
STATUSActive
PROPERTY TYPEResidential - Mobile Home
SUBDIVISIONDesert Inn Mobile Estate 3 Amd
Property Description
More than just a home?it's a lifestyle! Located in the highly sought-after age-restricted community of Desert Inn Mobile Estates #3, this beautifully updated home is ideally situated just steps from the clubhouse, swimming pool, and community amenities. Offering over 1,400 square feet of comfortable living space, this home features 3 spacious bedrooms, 2 bathrooms, a separate laundry room, a covered carport, a covered patio, and an additional storage shed. The property has been converted to real property for added value and financing flexibility.Residents enjoy an exceptional resort-style lifestyle with multiple swimming pools, a fitness center, billiards room, and a vibrant social calendar, along with many other community amenities. Conveniently located near shopping, dining, and a local casino, this home combines comfort, convenience, and an active lifestyle. Don't miss this incredible opportunity to make this wonderful home your own!
Property Features
Property Type: Residential - Mobile Home
Cooling: Central Air, Electric
Fireplaces: 1
Heating: Central, Gas
Home Style: One Story
Lot Size: 0.12 Acres
Roof Type: Composition, Shingle
Stories: 1.0
Taxes: $233
Year Built: 1982
Amenities
Bedroom on Main Level
Primary Downstairs
Window Treatments
Patio
Private Yard
Shed
Feature Descriptions
Appliances: Dishwasher, Disposal, Gas Range, Microwave, Water Heater
Association Amenities: Clubhouse, Dog Park, Fitness Center, Pool, Recreation Room, Security
Community Features: Pool
Fencimg: Block, Back Yard, Wrought Iron
Fireplace: Gas, Living Room
Flooring: Carpet, Laminate
HOA Fee: 108/ Monthly
Laundry: Electric Dryer Hookup, Laundry Room
Lot: Landscaped, < 1/4 Acre
Parcel#: 161-09-810-193
Parking: Attached Carport, Guest
Parking Notes: Attached Carport, Guest
Patio/Porch: Covered, Patio
Pool: Community
Sewer: Public Sewer
Special View Info: None
Swimming Pool: Yes
Utilities: Underground Utilities
Water: Public
Window: Blinds
Room Sizes
Living Room: 23 X 17
Dining Room: 11 X 10
Bedroom 3: 11 X 11
Bedroom 2: 11 X 11
Primary Bedroom: 16 X 11
Local Schools
High School: Chaparral
Middle School: Harney Kathleen & Tim
Elementary School: Smith, Hal,Smith, Hal
Listed By / Shown By
Listed By
Agency Name: Century 21 1st Priority Realty
Agency Contact: 702-835-8855
Agent Name: Kimberly A. Alexander

Shown By
Agent Name: Nolan Richey
Agent Phone: (725) 251-1614
Agency Title: Wardley Real Estate

Estimate Your Payment
Estimated Payment
$ 1,108.83 per month $1,012.12 Principal & Interest $19.42 Property Tax $77.29 Homeowner's InsuranceChange Payment Information


"GLVAR MLS deems information realiable but not guaranteed."
Listing data compilation and photo(s) © 2026 Greater Las Vegas Association of REALTORS® MLS , All Rights Reserved.
Privacy Policy / DMCA Notice / ADA Accessibility


This site is hosted, designed and copyright
© 1994 - 2026 by
Delta Media Group, Inc. -- Patent Pending --
3230 La Barca Lane | MLS# 2802172
This single family home located at 3230 La Barca Lane , Las Vegas, NV 89122 is currently listed for sale with an asking price of $264,999. This property was built in 1982 and has 3 bedrooms and 2 full baths with 1440 sq. ft. La Barca Lane is located in the Desert Inn Mobile Estate 3 Amd subdivision. Search Desert Inn Mobile Estate 3 Amd real estate on nolanrichey.wardleyre.com today.