
BEDS2
BATHS2 full
SQUARE FEET1,596
MLS#2814125
STATUSActive
PROPERTY TYPEResidential - Single Family
SUBDIVISIONSolera-Sub 5
Property Description
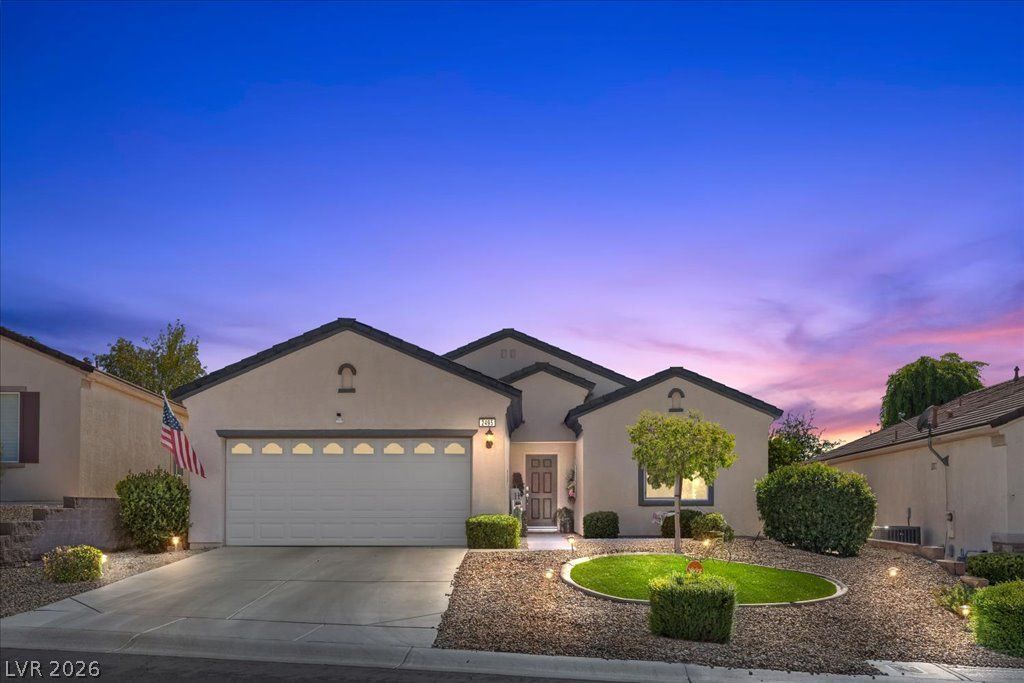
Popular Wh??tne?? Mod?l ??n ???l?r? at Anthem with extens??ve u??grades. Please see the upgrade list in the attachments, there are too many to list here. You're getting an almost new house without paying for builder upgrades, landscaping and possible assessment fees. With new flooring, new paint, new AC and so much more, just pack your bags, hire a moving truck and write an offer. This move in ready home offers the perfect combination of comfort, efficiency and low maintenance living. Located in the vibrant *Solera Anthem* community, residents enjoy outstanding amenities including a clubhouse, fitness center, pool and spa, tennis and pickleball courts, walking trails and a full calendar of social activities. This home also has a NV Smart thermostat system, all lower kitchen cabinets have roll out drawers, and all windows have protective coverings that are energy efficient & secure - no one can see in.
Property Features
Property Type: Residential - Single Family
Cooling: Central Air, Electric
Garage: 2 car attached
Heating: Central, Gas
Home Style: One Story
Lot Size: 0.13 Acres
Roof Type: Tile
Stories: 1.0
Taxes: $2,018
Year Built: 2006
Amenities
BathroomonMainLevel
Bedroom on Main Level
Ceiling Fan(s)
Full Bath on Main Level
Primary Downstairs
Window Treatments
Patio
Sprinkler/Irrigation
Feature Descriptions
Appliances: Dishwasher, Disposal, Gas Range, Microwave, Refrigerator, Water Softener Owned, Tankless Water Heater, Water Purifier
Association Amenities: Fitness Center, Pickleball, Pool, Spa/Hot Tub, Security, Tennis Court(s)
Community Features: Pool
Fencimg: Block, Partial, Wrought Iron
Flooring: Luxury Vinyl Plank, Tile
HOA Fee: 288/ Quarterly
Hot Tub: Yes
Laundry: Gas Dryer Hookup, Main Level, Laundry Room
Lot: Drip Irrigation/Bubblers, Desert Landscaping, Landscaped, None
Parcel#: 190-19-214-021
Parking: Attached, Garage, Garage Door Opener, Private
Parking Notes: Attached, Garage, Garage Door Opener, Private
Patio/Porch: Covered, Patio
Pool: Community
Sewer: Public Sewer
Swimming Pool: Yes
Utilities: Underground Utilities
Water: Public
Window: Blinds
Room Sizes
Living Room: 16 X 18
Dining Room: 12 X 14
Den: 10 X 13
Bedroom 2: 13 X 14
Primary Bedroom: 14 X 15
Local Schools
High School: Liberty
Middle School: Webb, Del E.
Elementary School: Wallin, Shirley & Bill,Wallin, Shirley &
Listed By / Shown By
Listed By
Agency Name: Keller Williams Realty Las Veg
Agency Contact: marykaybeckman@gmail.com
Agent Name: Mary K. Beckman

Shown By
Agent Name: Nolan Richey
Agent Phone: (725) 251-1614
Agency Title: Wardley Real Estate

Estimate Your Payment
Estimated Payment
$ 2,326.44 per month $2,005.14 Principal & Interest $168.17 Property Tax $153.13 Homeowner's InsuranceChange Payment Information


"GLVAR MLS deems information realiable but not guaranteed."
Listing data compilation and photo(s) © 2026 Greater Las Vegas Association of REALTORS® MLS , All Rights Reserved.
Privacy Policy / DMCA Notice / ADA Accessibility


This site is hosted, designed and copyright
© 1994 - 2026 by
Delta Media Group, Inc. -- Patent Pending --
2495 Sirius Star Street | MLS# 2814125
This single family home located at 2495 Sirius Star Street, Henderson, NV 89044 is currently listed for sale with an asking price of $525,000. This property was built in 2006 and has 2 bedrooms and 2 full baths with 1596 sq. ft. Sirius Star Street is located in the Solera-Sub 5 subdivision. Search Solera-Sub 5 real estate on nolanrichey.wardleyre.com today.