
BEDS3
BATHS2 full 1 partial
SQUARE FEET2,090
MLS#2810155
STATUSActive
PROPERTY TYPEResidential - Single Family
SUBDIVISIONProvence Sub 3
Property Description
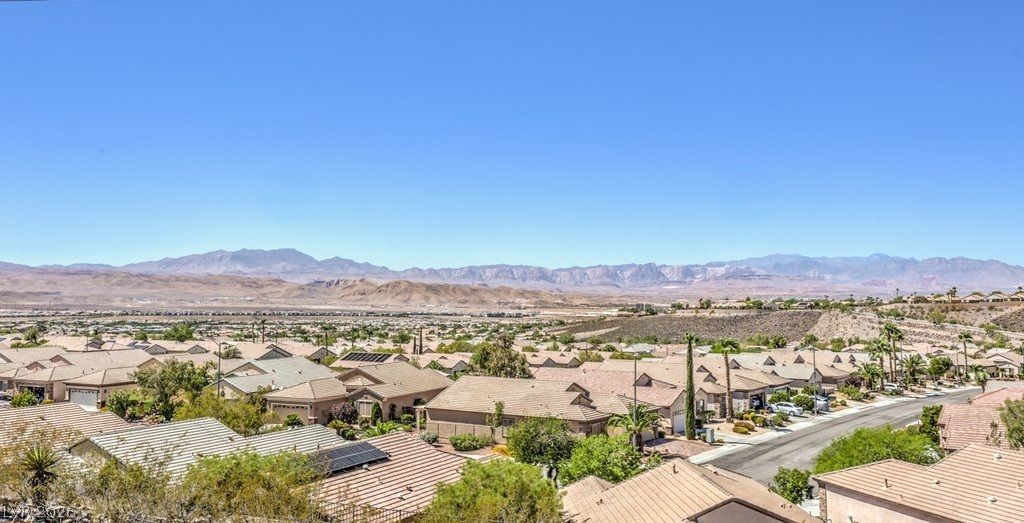
Welcome tο thiÑ? stunning hοmе οn а Ñ?rеmium, elevated view lot Ñ?n Mοrena at Madeira Canyon, just steps from Madeira Canyon Park and easy trail access, offering captivating city light, sunset, and mountain views plus a stylish first impression through the decorative glass entry door. This popular floor plan creates an effortless flow for entertaining or relaxing, with an open-concept family room filled with natural light and an easy slider to the backyard, plus a kitchen that impresses with stainless steel appliances, a built-in microwave, granite counters, a stainless sink, a walk-in pantry, and upgraded cabinetry with roll-out shelves. Upstairs, a large, flexible loft offers endless possibilities as a second family room, den, home office, gym, or whatever fits your lifestyle, while the primary suite is a true retreat with prominent views, a ceiling fan, spacious walk-in closet, and a spa-like bathroom featuring a walk-in shower, oval soaking tub, and dual vanity. This contemporary home is move-in ready with thoughtful upgrades throughout, including brand-new carpet, sleek blinds, stone-pattern tile, ceiling fans, two-tone paint, and a water treatment system, and the peaceful backyard delivers true privacy with no rear neighbor, a full-length patio, attractive landscaping, and unobstructed views of glittering city lights, majestic mountains, and unforgettable sunsets. Madeira Canyon Park adds to the lifestyle with lighted ball fields, tennis and basketball courts, a splash pad, playgrounds, picnic areas, walking trails, and sweeping views of the Strip and Black Mountains.
Property Features
Property Type: Residential - Single Family
Cooling: Central Air, Electric, Refrigerated,2 Units
Garage: 2 car attached
Heating: Central, Gas, Multiple Heating Units
Home Style: Two Story
Lot Size: 0.08 Acres
Roof Type: Pitched, Tile
Stories: 2.0
Taxes: $2,743
Year Built: 2010
Amenities
BathroomonMainLevel
Ceiling Fan(s)
HalfBathonMainLevel
Window Treatments
Courtyard
Porch
Patio
Private Yard
Sprinkler/Irrigation
Feature Descriptions
Appliances: Dishwasher, Disposal, Gas Range, Gas Water Heater, Microwave, Refrigerator, Water Softener Owned, Water Heater
Association Amenities: Basketball Court, Jogging Path, Playground, Tennis Court(s)
Exterior: Frame, Stucco
Fencimg: Block, Back Yard, Wrought Iron
Flooring: Carpet, Tile
HOA Fee: 185/ Quarterly
Laundry: Gas Dryer Hookup, Laundry Room, Upper Level
Lot: Drip Irrigation/Bubblers, Landscaped, No Rear Neighbors, Rocks, Sprinklers Timer, Trees
Parcel#: 190-19-612-029
Parking: Attached, Finished Garage, Garage, Garage Door Opener, Inside Entrance, Private, Storage
Parking Notes: Attached, Finished Garage, Garage, Garage Door Opener
Patio/Porch: Patio, Porch
Sewer: Public Sewer
Special View Info: City, Mountain(s)
Utilities: Cable Available, Underground Utilities
Water: Public
Window: Blinds, Double Pane Windows
Room Sizes
Loft: 17 X 9
Bedroom 3: 14 X 11
Bedroom 2: 15 X 13
Primary Bathroom: 13 X 9
Primary Bedroom: 18 X 15
Kitchen: 12 X 11
Dining Room: 10 X 10
Family Room: 19 X 15
Living Room: 12 X 11
Local Schools
High School: Liberty
Middle School: Webb, Del E.
Elementary School: Wallin, Shirley & Bill,Wallin, Shirley &
Listed By / Shown By
Listed By
Agency Name: BHHS Nevada Properties
Agency Contact: (702) 436-3615
Agent Name: Leslie S. Carver

Shown By
Agent Name: Nolan Richey
Agent Phone: (725) 251-1614
Agency Title: Wardley Real Estate

Estimate Your Payment
Estimated Payment
$ 2,197.75 per month $1,829.46 Principal & Interest $228.58 Property Tax $139.71 Homeowner's InsuranceChange Payment Information


"GLVAR MLS deems information realiable but not guaranteed."
Listing data compilation and photo(s) © 2026 Greater Las Vegas Association of REALTORS® MLS , All Rights Reserved.
Privacy Policy / DMCA Notice / ADA Accessibility


This site is hosted, designed and copyright
© 1994 - 2026 by
Delta Media Group, Inc. -- Patent Pending --
2356 Rue Bienville Way | MLS# 2810155
This single family home located at 2356 Rue Bienville Way , Henderson, NV 89044 is currently listed for sale with an asking price of $479,000. This property was built in 2010 and has 3 bedrooms and 2 full and 1 partial baths with 2090 sq. ft. Rue Bienville Way is located in the Provence Sub 3 subdivision. Search Provence Sub 3 real estate on nolanrichey.wardleyre.com today.