
BEDS2
BATHS2 full
SQUARE FEET960
MLS#2831893
STATUSActive
PROPERTY TYPERental - Condominium
SUBDIVISIONLATIGO
Property Description
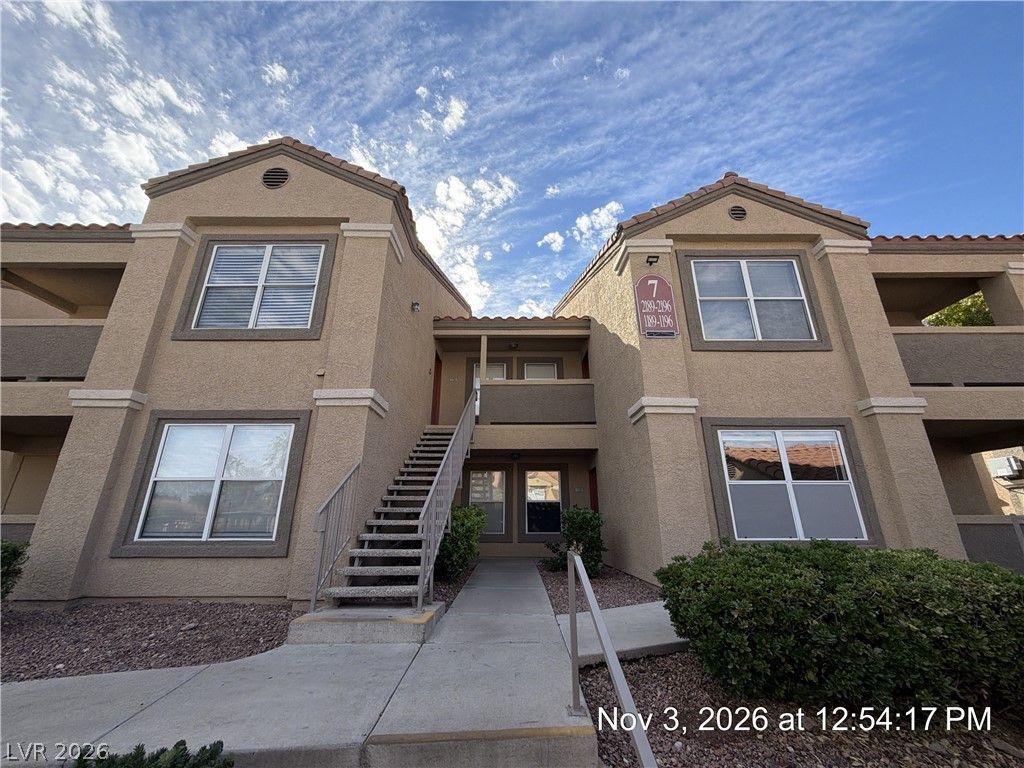
Excellent location near shopping, dining, and public transportation! This freshly painted upstairs unit in a gated community features brand-new flooring and an open, spacious living area with vaulted ceilings that create a bright and airy atmosphere. The roomy kitchen offers ample counter space, making it ideal for everyday living and entertaining. Bedrooms are thoughtfully positioned on opposite sides of the unit for added privacy. All appliances are included. Enjoy a desirable location within the complex and take advantage of the community's sparkling pool. Clean, updated, and move-in ready! Base rent $1,228 + $37 RBP, total monthly price $1,265.
Property Features
Property Type: Rental - Condominium
Cooling: Central Air, Electric
Heating: Central, Electric
Home Style: Two Story
Roof Type: Pitched, Tile
Stories: 2.0
Year Built: 1997
Amenities
Ceiling Fan(s)
Window Treatments
Patio
Feature Descriptions
Appliances: Dryer, Dishwasher, Electric Oven, Electric Range, Disposal, Microwave, Refrigerator, Washer/Dryer, Washer/DryerAllInOne, Washer
Association Amenities: Fitness Center, Gated, Pool, Spa/Hot Tub
Community Features: Pool
Exterior: Frame, Stucco
Fencimg: None
Flooring: Luxury Vinyl Plank
Hot Tub: Yes
Laundry: Electric Dryer Hookup, Laundry Closet
Lot: Desert Landscaping, Landscaped, < 1/4 Acre
Parcel#: 177-23-817-073
Parking: Assigned, Covered, Guest
Parking Notes: Assigned, Covered, Guest
Patio/Porch: Covered, Patio
Pool: Community
Sewer: Public Sewer
Swimming Pool: Yes
Utilities: Cable Available, Underground Utilities
Window: Blinds
Room Sizes
Primary Bedroom: 12 X 12
Living Room: 15 X 12
Dining Room: 10 X 8
Bedroom 2: 11 X 11
Local Schools
High School: Silverado
Middle School: Silvestri
Elementary School: Cartwright, Roberta C.,Cartwright, Rober
Listed By / Shown By
Listed By
Agency Name: McKenna Property Management
Agency Contact: 702-434-4663
Agent Name: Jenni McKenna

Shown By
Agent Name: Nolan Richey
Agent Phone: (725) 251-1614
Agency Title: Wardley Real Estate



"GLVAR MLS deems information realiable but not guaranteed."
Listing data compilation and photo(s) © 2026 Greater Las Vegas Association of REALTORS® MLS , All Rights Reserved.
Privacy Policy / DMCA Notice / ADA Accessibility


This site is hosted, designed and copyright
© 1994 - 2026 by
Delta Media Group, Inc. -- Patent Pending --
2300 E Silverado Ranch Boulevard, Unit 2189 | MLS# 2831893
This property located at 2300 E Silverado Ranch Boulevard, Unit 2189, Las Vegas, NV 89183 is currently listed for rent with an asking price of $1,265 / Monthly. Search Las Vegas real estate on nolanrichey.wardleyre.com today.