
BEDS3
BATHS2 full
SQUARE FEET1,440
MLS#2797389
STATUSActive
PROPERTY TYPEResidential - Single Family
SUBDIVISIONCharleston Heights Tr #51E
Property Description
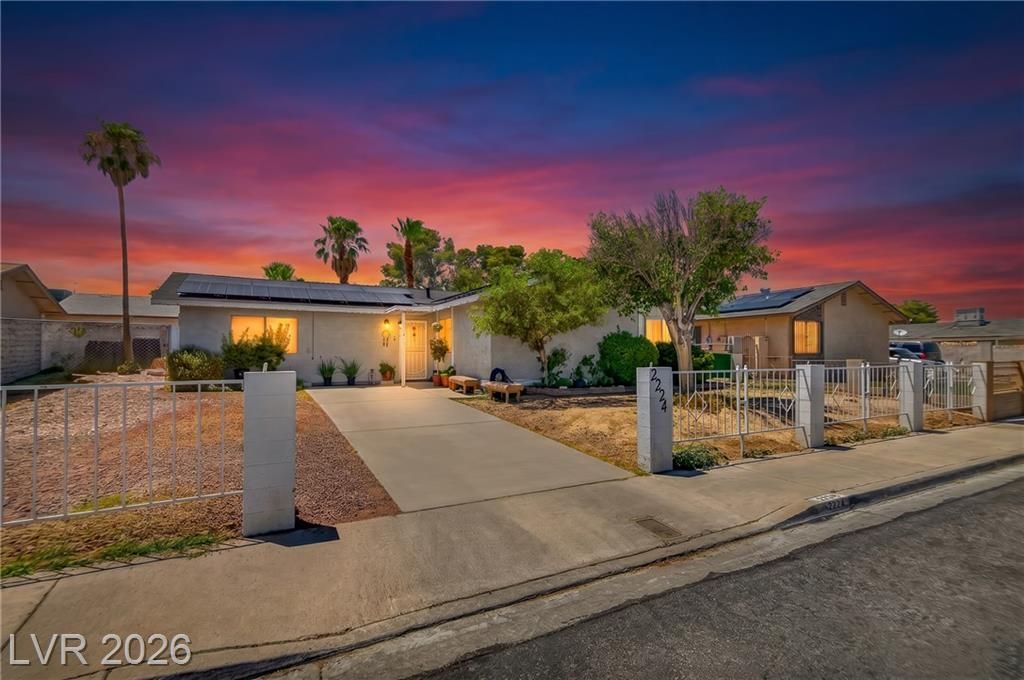
Price Improvement! $339,00.00! Welcome to this beautiful Single-Story home offering the rare combination of NO HOA, major recent upgrades, and Energy-Efficient living in the heart of Northwest Las Vegas. This Move-in-Ready 3-bedroom, 2-bath residence welcomes you with an inviting open floor plan, abundant natural light, and a charming wood-burning fireplace that creates a warm and comfortable living space. Move in with confidence knowing many of the home's most significant improvements have already been completed, including the roof, HVAC system, and furnace all replaced within the past two years. Tesla Solar Panels further enhance energy efficiency while offering long-term savings potential. Situated on a spacious lot with Low-Maintenance desert landscaping, a generously sized driveway, and a fully fenced backyard, this property offers the perfect setting to relax, entertain, and enjoy outdoor living. Ideally located just minutes from Best of the West Shopping Center, grocery stores, restaurants, parks, fitness centers, schools, and convenient US-95 freeway access, you'll enjoy exceptional convenience while living in one of Northwest Las Vegas' most established neighborhoods. Motivated Seller. Schedule your Private Showing and experience all this home has to offer. Hablamos Espaol!
Property Features
Property Type: Residential - Single Family
Cooling: Central Air, Electric
Fireplaces: 1
Heating: Central, Gas
Home Style: One Story
Lot Size: 0.15 Acres
Roof Type: Composition, Pitched, Shingle
Stories: 1.0
Taxes: $860
Year Built: 1979
Amenities
Primary Downstairs
None
None
Feature Descriptions
Appliances: Dryer, Dishwasher, Disposal, Gas Range, Refrigerator, Washer
Association Amenities: None
Days on Site: 15
Fencimg: Block, Back Yard
Fireplace: Living Room, Wood Burning
Flooring: Ceramic Tile, Laminate
Laundry: Gas Dryer Hookup, Main Level
Lot: Desert Landscaping, Landscaped, < 1/4 Acre
Parcel#: 138-23-517-041
Parking: Open
Parking Notes: Open
Sewer: Public Sewer
Utilities: Underground Utilities
Water: Public
Room Sizes
Living Room: 12 X 12
Kitchen: 10 X 10
Bedroom 3: 12 X 12
Bedroom 2: 12 X 11
Primary Bedroom: 14 X 12
Local Schools
High School: Cimarron-Memorial
Middle School: Brinley J. Harold
Elementary School: Ronzone, Bertha,Ronzone, Bertha
Listed By / Shown By
Listed By
Agency Name: Simply Vegas
Agency Contact: (702) 283-6236
Agent Name: Marlene Raymundo

Shown By
Agent Name: Nolan Richey
Agent Phone: (725) 251-1614
Agency Title: Wardley Real Estate

Estimate Your Payment
Estimated Payment
$ 1,465.29 per month $1,294.75 Principal & Interest $71.67 Property Tax $98.88 Homeowner's InsuranceChange Payment Information


"GLVAR MLS deems information realiable but not guaranteed."
Listing data compilation and photo(s) © 2026 Greater Las Vegas Association of REALTORS® MLS , All Rights Reserved.
Privacy Policy / DMCA Notice / ADA Accessibility


This site is hosted, designed and copyright
© 1994 - 2026 by
Delta Media Group, Inc. -- Patent Pending --
2224 La Sombra Street | MLS# 2797389
This single family home located at 2224 La Sombra Street, Las Vegas, NV 89108 is currently listed for sale with an asking price of $339,000. This property was built in 1979 and has 3 bedrooms and 2 full baths with 1440 sq. ft. La Sombra Street is located in the Charleston Heights Tr #51E subdivision. Search Charleston Heights Tr #51E real estate on nolanrichey.wardleyre.com today.