
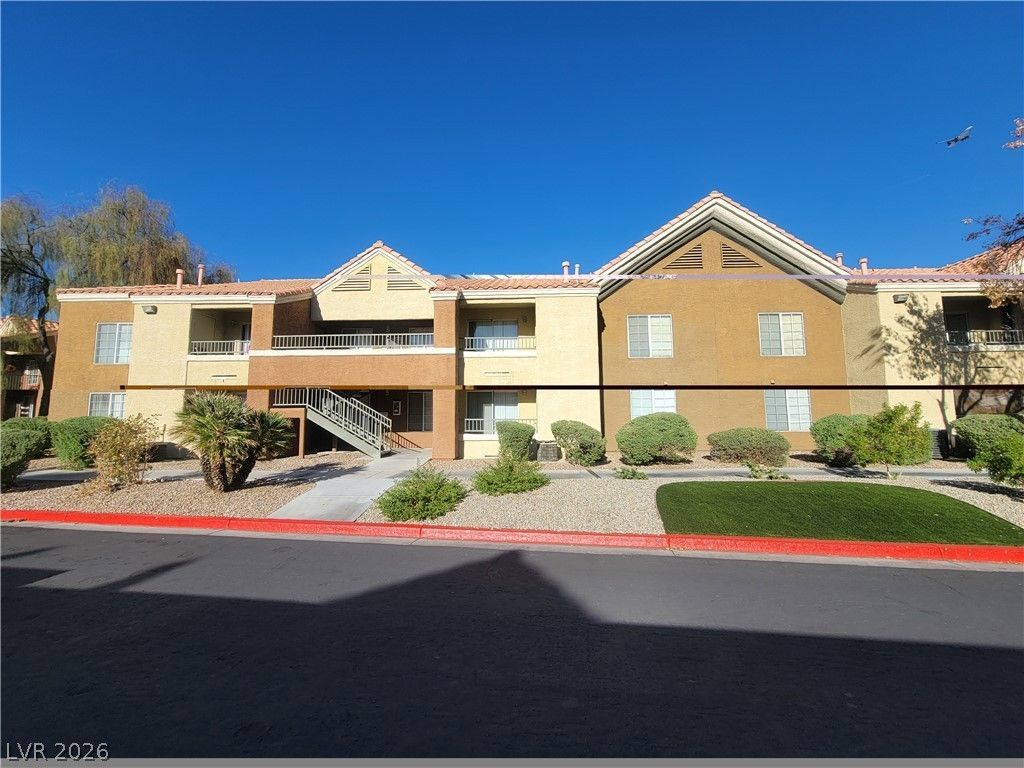
BEDS2
BATHS2 full
SQUARE FEET872
MLS#2808334
STATUSActive
PROPERTY TYPEResidential - Condominium
SUBDIVISIONBroadstone Green Valley Condo
Property Description
Green Valle??! Gat?d cond? ???mmun??t?? l?aded with amenitie?? in??luding, pools spa, fitness center and basketball. Upgraded 1st floor, 2 bedroom, 2 bath Condo Featuring: Security gated front door * Tile Floors * Granite Countertops * Stainless steel Fridge, sink , Dishwasher and a newer Gas Stove * Kitchen pantry * Newer interior paint * Primary bathroom has a large garden tub and a walk in closet, Newer AC condenser * Washer and Dryer are included. Walking distance to shopping, restaurants, Galaxy movie theaters and close to good schools.
Property Features
Property Type: Residential - Condominium
Cooling: Central Air, Electric
Heating: Central, Gas
Home Style: Two Story
Lot Size: 0.20 Acres
Roof Type: Tile
Stories: 2.0
Taxes: $552
Year Built: 1993
Amenities
BathroomonMainLevel
Bedroom on Main Level
Full Bath on Main Level
Primary Downstairs
None
Feature Descriptions
Appliances: Dryer, Disposal, Gas Range, Microwave, Refrigerator, Washer
Association Amenities: Basketball Court, Fitness Center, Gated, Pool, Spa/Hot Tub
Community Features: Pool
Days on Site: 18
Fencimg: None
Flooring: Linoleum, Tile, Vinyl
HOA Fee: 146/ Monthly
Hot Tub: Yes
Laundry: Gas Dryer Hookup, Laundry Closet
Lot: Landscaped, None
Parcel#: 161-32-312-018
Parking: Assigned, Covered, Detached Carport
Parking Notes: Assigned, Covered, Detached Carport
Pool: Community
Sewer: Public Sewer
Swimming Pool: Yes
Utilities: Underground Utilities
Water: Public
Window: Double Pane Windows
Room Sizes
Bedroom 2: 10 X 10
Living Room: 15 X 10
Primary Bedroom: 10 X 12
Kitchen: 6 X 8
Local Schools
High School: Del Sol HS
Middle School: Cortney Francis
Elementary School: Treem, Harriet A.,Treem, Harriet A.
Listed By / Shown By
Listed By
Agency Name: BHHS Nevada Properties
Agency Contact: (702) 528-1157
Agent Name: Stephan M-Laforge

Shown By
Agent Name: Nolan Richey
Agent Phone: (725) 251-1614
Agency Title: Wardley Real Estate

Estimate Your Payment
Estimated Payment
$ 884.64 per month $779.14 Principal & Interest $46.00 Property Tax $59.50 Homeowner's InsuranceChange Payment Information


"GLVAR MLS deems information realiable but not guaranteed."
Listing data compilation and photo(s) © 2026 Greater Las Vegas Association of REALTORS® MLS , All Rights Reserved.
Privacy Policy / DMCA Notice / ADA Accessibility


This site is hosted, designed and copyright
© 1994 - 2026 by
Delta Media Group, Inc. -- Patent Pending --
2120 Ramrod Avenue, Unit 212 | MLS# 2808334
This condo located at 2120 Ramrod Avenue, Unit 212, Henderson, NV 89014 is currently listed for sale with an asking price of $203,999. This property was built in 1993 and has 2 bedrooms and 2 full baths with 872 sq. ft. Ramrod Avenue, Unit 212 is located in the Broadstone Green Valley Condo subdivision. Search Broadstone Green Valley Condo real estate on nolanrichey.wardleyre.com today.