
BEDS6
BATHS4 full
SQUARE FEET6,251
MLS#2160076
STATUSActive
PROPERTY TYPEResidential - Single Family
SUBDIVISIONCALLS FORT EST
SCHOOLBox Elder
Property Description
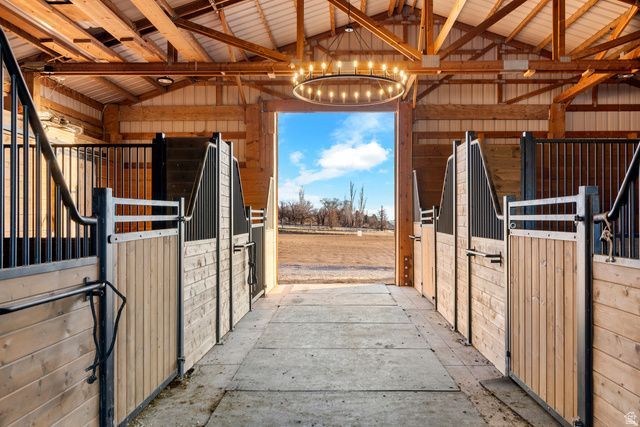
Welcome home to your private 5-acre sanctuary. Framed by a dramatic mountain backdrop and secured by a private gated entrance, this exquisite 6,251 sq. ft. luxury estate seamlessly blends refined comfort with premier equestrian living. Step inside to a bright, sun-lit main floor anchored by a chef's gourmet kitchen-featuring cozy three-zone radiant heated floors underfoot-that flows naturally into a fire-lit family room perfect for gatherings. Retreat to your private primary suite, where every morning begins with breathtaking, panoramic views of the Wasatch Mountains. The fully finished walkout lower level is designed for effortless entertaining and everyday relaxation, complete with a media room, home gym, and seamless access to the covered patio and private luxury spa. Outside, a turnkey equestrian haven awaits: an elegant 1,800+ sq. ft. 4-stall barn featuring a designer chandelier and outdoor runs, a 60' round pen, and a expansive 190' x 160' riding arena-with plenty of pristine land remaining to bring the rest of your dream vision to life.
Property Features
Property Type: Residential - Single Family
Basement: Yes
Basement: Entrance, Walk-Out Access
Cooling: Central Air
Fenced: Yes
Fireplaces: 2
Garage: 5 car attached
Heating: Forced Air, Gas: Central, Radiant Floor
Home Style: Stories: 2
Lot Size: 5.00 Acres
Roof Type: Asphalt
Stories: 3.0
Taxes: $5,002
Year Built: 2005
Amenities
Bath: Primary
Bath: Sep. Tub/Shower
Central Vacuum
Closet: Walk-In
Den/Office
Disposal
French Doors
Gas Log
Great Room
Kitchen: Updated
Laundry Chute
Oven: Double
Vaulted Ceilings
Instantaneous Hot Water
Granite Countertops
Theater Room
Attic Fan
Balcony
Barn
Basement Entrance
Deck; Covered
Entry (Foyer)
Horse Property
Out Buildings
Patio: Covered
Walkout
Patio: Open
Feature Descriptions
Appliances: Ceiling Fan, Water Softener Owned
Days on Site: 64
Door Features: French Doors
Exclusions: Dryer, Washer
Exterior: Stone, Stucco
Flooring: Carpet, Hardwood, Laminate, Tile
HOA Fee: 421/ Annually
Hot Tub: Yes
Laundry: Gas Dryer Hookup
Lot: Fenced: Full, Sprinkler: Auto-Part, View: Mountain, Drip Irrigation: Auto-Part
Lot Dimensions: 0.0x0.0x0.0
Other Equipment: Hot Tub
Outbuilding(s): Yes
Parcel#: 04-107-0016
Parking: Rv Parking
Parking Notes: Rv Parking
Patio/Porch: Covered, Patio: Open
Sewer: Septic Tank
Spa: Yes
Special View Info: Mountain(s)
Topography: Fenced: Full, Sprinkler: Auto-Part, Terrain, Flat, View: Mountain, Drip Irrigation: Auto-Part
Utilities: Natural Gas Connected, Electricity Connected, Sewer: Septic Tank, Water Connected
Water: Culinary, Irrigation, Secondary
Window: Blinds, Plantation Shutters
Local Schools
High School: Box Elder
Middle School: Box Elder
Elementary School: Century
School District: Box Elder
Listed By / Shown By
Listed By
Agency Name: RE/MAX Associates
Shown By
Agent Name: Nolan Richey
Agent Phone: (725) 251-1614
Agency Title: Wardley Real Estate

Estimate Your Payment
Estimated Payment
$ 7,278.07 per month $6,374.45 Principal & Interest $416.83 Property Tax $486.79 Homeowner's InsuranceChange Payment Information


Privacy Policy / DMCA Notice / ADA Accessibility


This site is hosted, designed and copyright
© 1994 - 2026 by
Delta Media Group, Inc. -- Patent Pending --
1825 W 5800 N | MLS# 2160076
This single family home located at 1825 W 5800 N, Brigham City, UT 84302 is currently listed for sale with an asking price of $1,669,000. This property was built in 2005 and has 6 bedrooms and 4 full baths with 6251 sq. ft. W 5800 N is located in the CALLS FORT EST subdivision within the Box Elder school district. Search CALLS FORT EST real estate on nolanrichey.wardleyre.com today.