
BEDS4
BATHS3 full
SQUARE FEET1,652
MLS#2772661
STATUSActive Under Contract
PROPERTY TYPEResidential - Single Family
SUBDIVISIONWest Meadows
Property Description
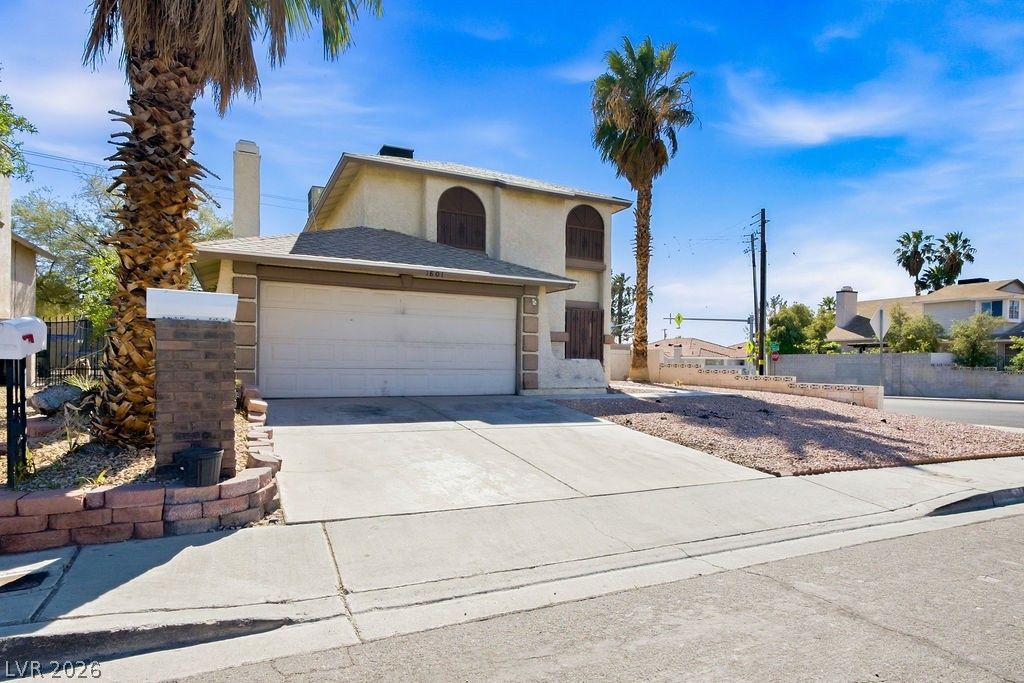
Set on a roomy corner lot with easy-care rock landscaping, this four-bedroom, three-bath home comes with a brand-new roof. One bedroom and full bath downstairs. The updated kitchen has a sleek, modern feel with matte gray cabinets and crisp white countertops. Tile floors flow through the living, dining, and kitchen spaces. Highlights include high ceilings on the main level and a cozy fireplace in the living room. The seller won't be making any more updates so carpeting, painting, and any finishing touches and repairs are up to the buyer. This is a great home for the right buyer!!
Property Features
Property Type: Residential - Single Family
Cooling: Central Air, Electric
Fireplaces: 1
Garage: 2 car attached
Heating: Central, Gas
Home Style: Two Story
Lot Size: 0.13 Acres
Roof Type: Asphalt
Stories: 2.0
Taxes: $1,762
Year Built: 1984
Amenities
Bedroom on Main Level
Ceiling Fan(s)
Patio
Private Yard
Feature Descriptions
Appliances: Disposal, Gas Range
Association Amenities: None
Days on Site: 97
Exterior: Stucco
Fencimg: Block, Full
Fireplace: Living Room, Wood Burning
Flooring: Carpet, Tile
Laundry: Gas Dryer Hookup, In Garage
Lot: Corner Lot, Cul-De-Sac, Landscaped, Rocks, < 1/4 Acre
Parcel#: 138-23-716-017
Parking: Attached, Garage, Inside Entrance, Open
Parking Notes: Attached, Garage, Inside Entrance, Open
Patio/Porch: Patio
Sewer: Public Sewer
Special View Info: None
Utilities: Underground Utilities
Water: Public
Room Sizes
Living Room: 20 X 12
Kitchen: 9 X 11
Dining Room: 7 X 10
Bedroom 4: 10 X 10
Bedroom 3: 10 X 15
Bedroom 2: 10 X 10
Primary Bedroom: 12 X 13
Local Schools
High School: Western
Middle School: Brinley J. Harold
Elementary School: Culley, Paul E.,Culley, Paul E.
Listed By / Shown By
Listed By
Agency Name: Realty ONE Group, Inc
Agency Contact: (702) 612-7699
Agent Name: Catherine Fain

Shown By
Agent Name: Nolan Richey
Agent Phone: (725) 251-1614
Agency Title: Wardley Real Estate

Estimate Your Payment
Estimated Payment
$ 1,770.67 per month $1,508.63 Principal & Interest $146.83 Property Tax $115.21 Homeowner's InsuranceChange Payment Information


"GLVAR MLS deems information realiable but not guaranteed."
Listing data compilation and photo(s) © 2026 Greater Las Vegas Association of REALTORS® MLS , All Rights Reserved.
Privacy Policy / DMCA Notice / ADA Accessibility


This site is hosted, designed and copyright
© 1994 - 2026 by
Delta Media Group, Inc. -- Patent Pending --
1801 Palo Alto Circle | MLS# 2772661
This single family home located at 1801 Palo Alto Circle, Las Vegas, NV 89108 is currently listed for sale with an asking price of $395,000. This property was built in 1984 and has 4 bedrooms and 3 full baths with 1652 sq. ft. Palo Alto Circle is located in the West Meadows subdivision. Search West Meadows real estate on nolanrichey.wardleyre.com today.