
BEDS4
BATHS3 full
SQUARE FEET1,870
MLS#2753463
STATUSActive
PROPERTY TYPEResidential - Single Family
SUBDIVISIONSignature At Peccole Ranch
Property Description
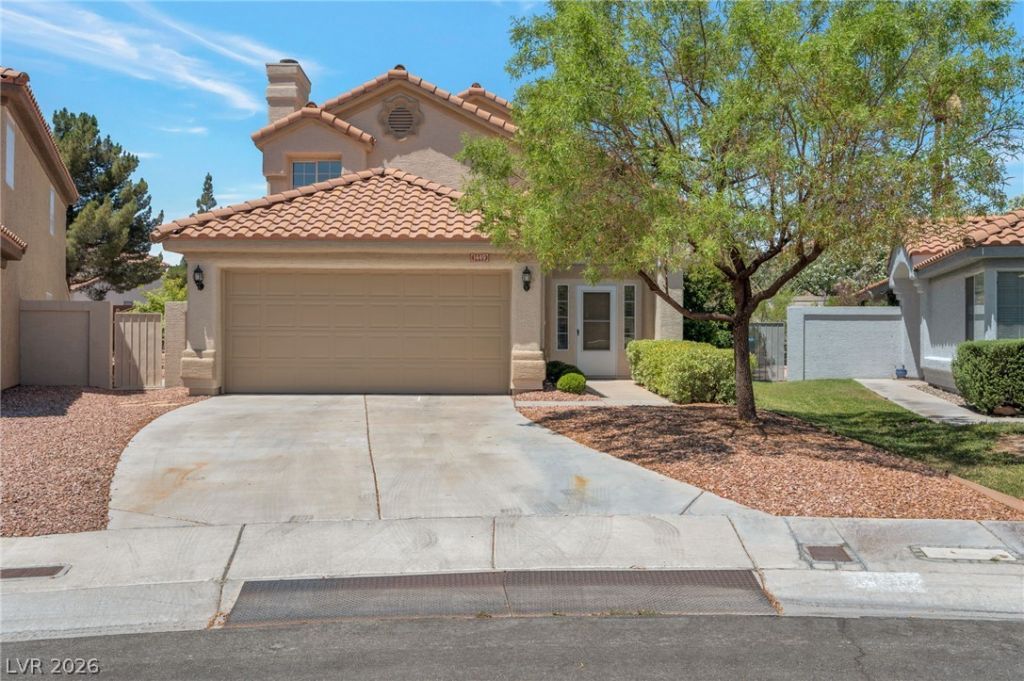
!! HUGE PRICE REDUCTION !! on this SUMMERLIN adjacent home nestled on a quiet cul-de-sac in the highly desirable Signature at Peccole Ranch. Charming two-story, 4 bed, 3 bath home offers comfort, space, and lifestyle featuring a cozy fireplace, central HVAC, and an attached two-car garage perfect for everyday living and entertaining. Bedroom and full bath downstairs. Large Primary bedroom has long double vanity with soaker tub and seprate shower. Washer and Dryer are conveniently located upstairs. The exterior of this home was recently painted. Step outside to an oversized, low-maintenance lot with a private covered patio, ideal for relaxing or entertaining. With plenty of room for a future pool, the backyard is a blank canvas ready for your vision. Just minutes from Downtown Summerlin, Boca Park, and premier shopping, dining, and entertainment, this home also offers easy access to parks, schools, and walking trails. Whether you're buying your first home, downsizing, or investing, this well-cared-for property offers the perfect blend of comfort, convenience, and possibility. Don't miss this FANTASTIC OPPORTUNITY to make this home your own in this highly sought-after neighborhood! Buyer will save money on their power bills as this home has a Tesla Solar system. ( Bedrooms 2 and 3 are combined )
Property Features
Property Type: Residential - Single Family
Cooling: Central Air, Electric
Fireplaces: 1
Garage: 2 car attached
Heating: Central, Gas
Home Style: Two Story
Lot Size: 0.17 Acres
Roof Type: Composition, Shingle
Stories: 2.0
Taxes: $2,053
Year Built: 1994
Amenities
Bedroom on Main Level
Window Treatments
Patio
Feature Descriptions
Appliances: Gas Cooktop, Disposal
Days on Site: 163
Fencimg: Block, Back Yard
Fireplace: Gas, Living Room
Flooring: Carpet, Ceramic Tile
HOA Fee: 132/ Monthly
Laundry: Gas Dryer Hookup, Upper Level
Lot: Desert Landscaping, Landscaped, < 1/4 Acre
Parcel#: 163-06-617-014
Parking: Attached, Garage, Private
Parking Notes: Attached, Garage, Private
Patio/Porch: Covered, Patio
Sewer: Public Sewer
Utilities: Cable Available
Water: Public
Window: Insulated Windows, Plantation Shutters
Room Sizes
Bedroom 3: 11 X 10
Bedroom 2: 10 X 20
Primary Bedroom: 13 X 12
Kitchen: 11 X 10
Local Schools
High School: Bonanza
Middle School: Johnson Walter
Elementary School: Ober, D'Vorre & Hal,Ober, D'Vorre & Hal
Listed By / Shown By
Listed By
Agency Name: Landmark Properties
Agency Contact: 702-858-1600
Agent Name: Michael Thomas

Shown By
Agent Name: Nolan Richey
Agent Phone: (725) 251-1614
Agency Title: Wardley Real Estate

Estimate Your Payment
Estimated Payment
$ 2,329.15 per month $2,004.95 Principal & Interest $171.08 Property Tax $153.11 Homeowner's InsuranceChange Payment Information


"GLVAR MLS deems information realiable but not guaranteed."
Listing data compilation and photo(s) © 2026 Greater Las Vegas Association of REALTORS® MLS , All Rights Reserved.
Privacy Policy / DMCA Notice / ADA Accessibility


This site is hosted, designed and copyright
© 1994 - 2026 by
Delta Media Group, Inc. -- Patent Pending --
1449 Desert Hills Drive | MLS# 2753463
This single family home located at 1449 Desert Hills Drive, Las Vegas, NV 89117 is currently listed for sale with an asking price of $524,950. This property was built in 1994 and has 4 bedrooms and 3 full baths with 1870 sq. ft. Desert Hills Drive is located in the Signature At Peccole Ranch subdivision. Search Signature At Peccole Ranch real estate on nolanrichey.wardleyre.com today.