
BEDS4
BATHS3 full 1 partial
SQUARE FEET3,148
MLS#2832088
STATUSActive
PROPERTY TYPEResidential - Single Family
SUBDIVISIONFranklin Park At Providence Ii - Phase 3
Property Description
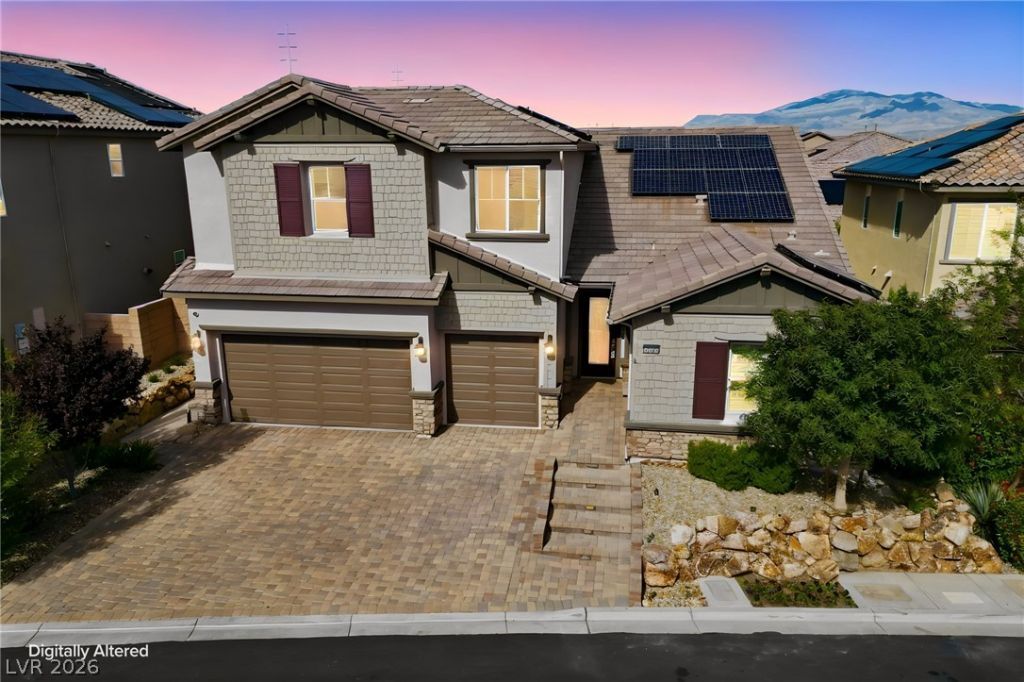
Upgraded Toll Brothers home in Providence with a fully owned 56-panel, approx. 20 kW solar system (not leased) and insulated interior walls throughout for comfort, efficiency and quiet. Out front, the paver driveway extends to a raised custom paver entry with added steps, a feature rarely seen in the neighborhood. The open great room offers Control4 home automation, built-in surround sound and a wall of sliders to the covered patio. The chef's kitchen features premium KitchenAid appliances, a built-in refrigerator, double wall ovens, gas cooktop, upgraded countertops, under-cabinet lighting and floor-to-ceiling cabinetry that extends into the breakfast nook. A dedicated office with custom desks, built-in cabinetry and a window bench makes working from home easy, and a mesh Wi-Fi system with access points throughout the home keeps coverage strong for remote work and streaming. Custom mudroom bench and cubbies, two floor-to-ceiling drop zones and a laundry room with utility sink and full-height cabinets keep everything organized. The primary suite offers a frameless shower, jetted tub, dual sinks and a California Closet with valet racks and a built-in 10-drawer dresser. Secondary bedrooms have custom closets, and the upstairs loft adds flexible space. Step outside to a resort-style backyard with a heated composite pool, travertine pavers, built-in natural gas BBQ with rotisserie, gas fire pit, artificial turf, landscape lighting and a covered patio with ceiling fan and speakers. The garage includes an epoxy floor, insulated doors, overhead storage racks and a tankless recirculating water heater. Permanent roofline holiday and accent lighting means no more ladders each season. Close to Providence parks, trails and the promenade.
Property Features
Property Type: Residential - Single Family
Cooling: Central Air, Electric
Garage: 3
Heating: Central, Gas
Home Style: Two Story
Lot Size: 0.18 Acres
Roof Type: Tile
Stories: 2.0
Taxes: $6,586
Year Built: 2018
Amenities
Bathroom on Main Level
Bedroom on Main Level
Ceiling Fan(s)
Primary Downstairs
Window Treatments
Programmable Thermostat
Built-in Barbecue
Barbecue
Patio
Private Yard
Irrigation Sprinklers
Feature Descriptions
Appliances: Built-In Electric Oven, Double Oven, Dryer, Dishwasher, Gas Cooktop, Disposal, Microwave, Refrigerator, Tankless Water Heater, Washer
Association Amenities: Basketball Court, Barbecue, Playground, Park
Days on Site: 1
Exterior: Frame, Stucco
Fencimg: Block, Back Yard
Flooring: Carpet, Other, Tile
HOA Fee: 150/ Quarterly
Laundry: Gas Dryer Hookup, Main Level
Lot: Desert Landscaping, Landscaped, Synthetic Grass, < 1/4 Acre
Parcel#: 126-13-415-053
Parking: Attached, Epoxy Flooring, Garage, Garage Door Opener, Inside Entrance, Private, Storage
Parking Notes: Attached, Epoxy Flooring, Garage, Garage Door Opener,
Patio/Porch: Covered, Patio
Pool: Heated, In Ground, Private
Sewer: Public Sewer
Swimming Pool: Yes
Utilities: Underground Utilities
Water: Public
Window: Double Pane Windows, Plantation Shutters, Window Treatments
Room Sizes
Dining Room: 21 X 13
Great Room: 18 X 13
Den: 15 X 12
Bedroom 4: 12 X 12
Bedroom 3: 13 X 11
Bedroom 2: 12 X 12
Primary Bedroom: 17 X 15
Kitchen: 16 X 15
Local Schools
High School: Centennial
Middle School: Escobedo Edmundo
Elementary School: Bozarth, Henry & Evelyn,Bozarth, Henry &
Listed By / Shown By
Listed By
Agency Name: Simply Vegas
Agency Contact: (702) 782-5111
Agent Name: Dmitri Thompson

Shown By
Agent Name: Nolan Richey
Agent Phone: (725) 251-1614
Agency Title: Wardley Real Estate

Estimate Your Payment
Estimated Payment
$ 4,001.65 per month $3,207.85 Principal & Interest $548.83 Property Tax $244.97 Homeowner's InsuranceChange Payment Information


"GLVAR MLS deems information realiable but not guaranteed."
Listing data compilation and photo(s) © 2026 Greater Las Vegas Association of REALTORS® MLS , All Rights Reserved.
Privacy Policy / DMCA Notice / ADA Accessibility


This site is hosted, designed and copyright
© 1994 - 2026 by
Delta Media Group, Inc. -- Patent Pending --
10832 Beecher Park Avenue | MLS# 2832088
This single family home located at 10832 Beecher Park Avenue , Las Vegas, NV 89166 is currently listed for sale with an asking price of $839,900. This property was built in 2018 and has 4 bedrooms and 3 full and 1 partial baths with 3148 sq. ft. Beecher Park Avenue is located in the Franklin Park At Providence Ii - Phase 3 subdivision. Search Franklin Park At Providence Ii - Phase 3 real estate on nolanrichey.wardleyre.com today.