
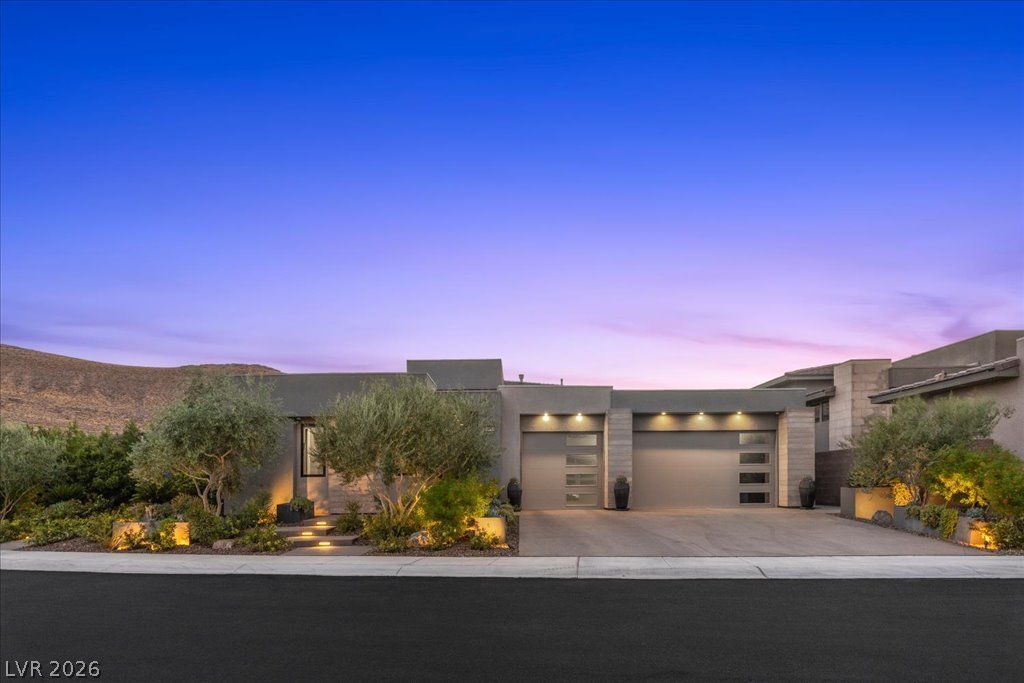
BEDS3
BATHS4 full 1 partial
SQUARE FEET2,986
MLS#2816235
STATUSActive
PROPERTY TYPEResidential - Single Family
SUBDIVISIONSummerlin Village 16 Parcels Abcde-Village 22
Property Description
This e??c?pti?n?l ????ngl??story residenc? in gu?rd gated Mesa Ridge has been meticulously maintained and enhanced with more than $500,000 in thoughtfully selected upgrades. Set on an oversized corner lot with mountain views, the home offers an effortless blend of modern luxury, privacy and elevated everyday living. At the heart of the home, the expansive great room features custom built ins, a dramatic fireplace and generous walls of glass that create a seamless connection to the outdoor living spaces. The open design is equally suited for entertaining or enjoying a quiet evening at home. The beautifully appointed kitchen combines style and function with stainless steel appliances, quartz countertops, an oversized island, butler's pantry and custom walk-in pantry offering exceptional storage. Step outside to a newly completed resort style backyard featuring a brand-new saltwater pool and spa, integral color exposed aggregate hardscape, multiple areas for relaxing and entertaining, mature landscaping and stunning mountain views. The expansive side yard features an extended covered patio, adding even more usable outdoor living space while maintaining a sense of privacy rarely found in Summerlin. The serene primary suite offers a spacious retreat with a spa inspired bath and custom closet. Two additional ensuite bedrooms provide privacy for family or guests, while the detached casita offers additional flexibility for guests, a private office or extended stays. Additional highlights include a custom covered courtyard, custom closets and built ins throughout, Control4 home automation, two fireplaces and a three-car garage with built in cabinetry and EV charger. Every detail of this home has been thoughtfully considered to create a refined single-story retreat that brings together luxury, comfort and exceptional indoor and outdoor living in one of Summerlin's most sought after guard-gated communities.
Property Features
Property Type: Residential - Single Family
Cooling: Central Air, Electric,2 Units
Fireplaces: 2
Garage: 3 car attached
Heating: Central, Gas
Home Style: One Story
Lot Size: 0.25 Acres
Roof Type: Tile
Stories: 1.0
Taxes: $12,637
Year Built: 2020
Amenities
BathroomonMainLevel
Bedroom on Main Level
Ceiling Fan(s)
Full Bath on Main Level
Primary Downstairs
Window Treatments
Programmable Thermostat
Barbecue
Courtyard
Patio
Private Yard
Sprinkler/Irrigation
Outdoor Living Area
Feature Descriptions
Appliances: Dryer, Dishwasher, ENERGY STAR Qualified Appliances, Disposal, Gas Range, Microwave, Refrigerator, Water Softener Owned, Tankless Water Heater, Water Purifier, Wine Refrigerator, Washer
Association Amenities: Clubhouse, Fitness Center, Gated, Playground, Park, Pool, Guard, Spa/Hot Tub, Security
Community Features: Pool
Fencimg: Block, Back Yard
Fireplace: Bath, Gas, Glass Doors, Living Room, Multi-Sided, Outside
Flooring: Tile
HOA Fee: 69/ Monthly
Hot Tub: Yes
Laundry: Cabinets, Gas Dryer Hookup, Laundry Room, Sink
Lot: 1/4 to 1 Acre Lot, Corner Lot, Drip Irrigation/Bubblers, Desert Landscaping, Irregular Lot, Landscaped, Synthetic Grass
Parcel#: 164-25-218-028
Parking: Attached, Exterior Access Door, Garage, Garage Door Opener, Inside Entrance, Private, Shelves
Parking Notes: Attached, Exterior Access Door, Garage, Garage Door O
Patio/Porch: Covered, Patio
Pool: Gas Heat, Heated, Salt Water, Community
Sewer: Public Sewer
Spa: Yes
Special View Info: Mountain(s)
Swimming Pool: Yes
Utilities: Underground Utilities
Water: Public
Window: Double Pane Windows, Low-Emissivity Windows, Window Treatments
Room Sizes
Den: 13 X 13
Kitchen: 11 X 28
Bedroom 3: 11 X 16
Bedroom 2: 11 X 14
Primary Bathroom: 14 X 12
Primary Bedroom: 16 X 17
Living Room: 19 X 25
Local Schools
High School: Durango
Middle School: Fertitta Frank & Victoria
Elementary School: Abston, Sandra B,Abston, Sandra B
Listed By / Shown By
Listed By
Agency Name: Serhant
Agent Name: Jennifer G. DeBough

Shown By
Agent Name: Nolan Richey
Agent Phone: (725) 251-1614
Agency Title: Wardley Real Estate

Estimate Your Payment
Estimated Payment
$ 12,111.64 per month $10,273.98 Principal & Interest $1,053.08 Property Tax $784.58 Homeowner's InsuranceChange Payment Information


"GLVAR MLS deems information realiable but not guaranteed."
Listing data compilation and photo(s) © 2026 Greater Las Vegas Association of REALTORS® MLS , All Rights Reserved.
Privacy Policy / DMCA Notice / ADA Accessibility


This site is hosted, designed and copyright
© 1994 - 2026 by
Delta Media Group, Inc. -- Patent Pending --
10806 White Clay Drive | MLS# 2816235
This single family home located at 10806 White Clay Drive, Las Vegas, NV 89135 is currently listed for sale with an asking price of $2,690,000. This property was built in 2020 and has 3 bedrooms and 4 full and 1 partial baths with 2986 sq. ft. White Clay Drive is located in the Summerlin Village 16 Parcels Abcde-Village 22 subdivision. Search Summerlin Village 16 Parcels Abcde-Village 22 real estate on nolanrichey.wardleyre.com today.