
BEDS3
BATHS2 full 1 partial
SQUARE FEET2,150
MLS#2814429
STATUSActive
PROPERTY TYPEResidential - Single Family
SUBDIVISIONFrias Haven
Property Description
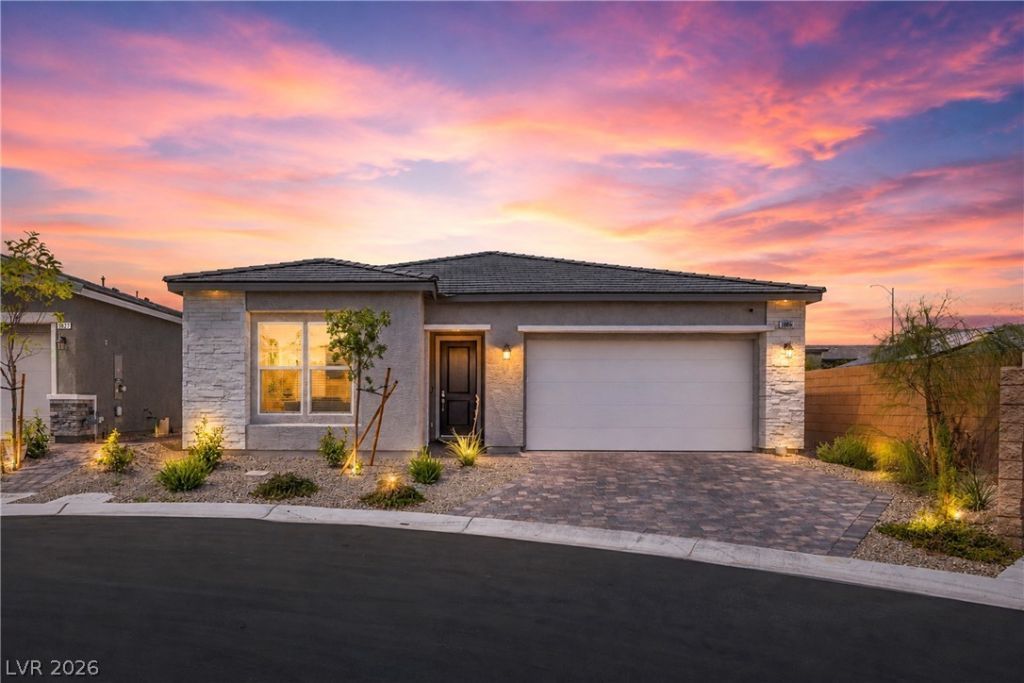
PRICED TÎ? SÎ?LL! WеlÑ?οmе tο thÑ?s beautifully maintaÑ?ned, Ñ?orner-lot, nearly new single-story home in the desirable Frias & Haven community. The spacious kitchen flows seamlessly into the living and dining areas, creating an ideal setting for everyday living and entertaining. The generous primary suite features a private bath and walk-in closet, while the additional bedrooms offer flexibility for family, guests, a home office, or personal space.Situated on a quiet cul-de-sac, the home also features a covered patio and private outdoor space perfect for enjoying peaceful Las Vegas evenings. An attached 2-car garage provides convenient parking and storage.Built in 2025 and offering the benefits of newer construction without the wait, this move-in-ready home is conveniently located near parks, shopping, dining, and easy freeway access.Priced to sell and offering an excellent opportunity for buyers seeking a newer home in the southwest Las Vegas area. Don't miss out!
Property Features
Property Type: Residential - Single Family
Cooling: Central Air, Electric
Garage: 2 car attached
Heating: Central, Gas
Home Style: One Story
Lot Size: 0.13 Acres
Roof Type: Pitched, Tile
Stories: 1.0
Taxes: $1,732
Year Built: 2025
Amenities
BathroomonMainLevel
Bedroom on Main Level
Full Bath on Main Level
Primary Downstairs
Window Treatments
Programmable Thermostat
Barbecue
Patio
Private Yard
Sprinkler/Irrigation
Feature Descriptions
Appliances: Dryer, Dishwasher, Disposal, Gas Range, Microwave, Refrigerator, Tankless Water Heater, Water Heater, Water Purifier, Washer
Days on Site: 1
Exterior: Frame, Rock, Stucco, Drywall
Fencimg: Block, Back Yard, Wrought Iron
Flooring: Ceramic Tile, Tile
HOA Fee: 67/ Monthly
Laundry: Electric Dryer Hookup, Gas Dryer Hookup, Main Level, Laundry Room
Lot: Corner Lot, Cul-De-Sac, Drip Irrigation/Bubblers, Desert Landscaping, Landscaped, Rocks, < 1/4 Acre
Parcel#: 177-28-314-008
Parking: Attached, Garage, Open, Private, Guest
Parking Notes: Attached, Garage, Open, Private, Guest
Patio/Porch: Covered, Patio
Sewer: Public Sewer
Special View Info: None
Utilities: Above Ground Utilities, Underground Utilities
Water: Public
Window: Blinds, Double Pane Windows, Insulated Windows
Room Sizes
Kitchen: 20 X 20
Family Room: 23 X 20
Den: 12 X 13
Bedroom 3: 12 X 11
Bedroom 2: 10 X 12
Primary Bedroom: 20 X 18
Local Schools
High School: Liberty
Middle School: Silvestri
Elementary School: Bass, John C.,Bass, John C.
Listed By / Shown By
Listed By
Agency Name: Huntington & Ellis, A Real Est
Agency Contact: offers@huntingtonandellis.com
Agent Name: Craig Tann

Shown By
Agent Name: Nolan Richey
Agent Phone: (725) 251-1614
Agency Title: Wardley Real Estate

Estimate Your Payment
Estimated Payment
$ 2,652.04 per month $2,329.79 Principal & Interest $144.33 Property Tax $177.92 Homeowner's InsuranceChange Payment Information


"GLVAR MLS deems information realiable but not guaranteed."
Listing data compilation and photo(s) © 2026 Greater Las Vegas Association of REALTORS® MLS , All Rights Reserved.
Privacy Policy / DMCA Notice / ADA Accessibility


This site is hosted, designed and copyright
© 1994 - 2026 by
Delta Media Group, Inc. -- Patent Pending --
10205 Tumbaga Street | MLS# 2814429
This single family home located at 10205 Tumbaga Street , Las Vegas, NV 89183 is currently listed for sale with an asking price of $610,000. This property was built in 2025 and has 3 bedrooms and 2 full and 1 partial baths with 2150 sq. ft. Tumbaga Street is located in the Frias Haven subdivision. Search Frias Haven real estate on nolanrichey.wardleyre.com today.